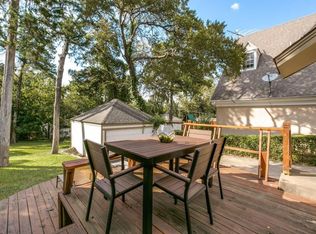
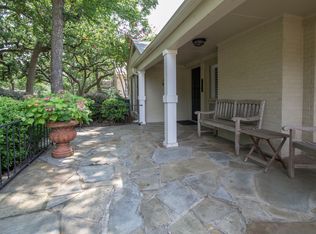
This East Kessler beauty is absolute perfection. Taken to the studs and completely reimagined during a permitted remodel, the home offers luxurious features in peaceful Kessler with the reassurance that no detail was overlooked. The custom kitchen features leathered Taj Mahal quartzite, reeded custom cabinetry, a hidden pantry, Fisher and Paykel appliances, and a Brizzo touch faucet. Downstairs, you'll find two living areas, a dining area, office, guest suite, a half bath, and an expanded primary suite. The primary suite is a lesson in tranquility with its designer lighting, moroccan tile, leathered quartzite, and Kohler fixtures including a wet room with a rainhead and handshower, and a custom closet with private laundry connections. Oversized windows in both the living room and game room highlight majestic foliage, including the Japanese maple when it's in bloom. The 2 remaining guest bedrooms, main laundry room, and the expansive gameroom with its own wetbar and half bath provide a perfect separation upstairs. Entertain guests on the oversized covered patio or in the pool-sized backyard.
Sold
Price Unknown
1527 Oak Knoll St, Dallas, TX 75208
4beds
3,447sqft
Single Family Residence
Built in 1947
10,628 Square Feet Lot
$1,667,300 Zestimate®
$--/sqft
$7,529 Estimated rent
Home value
$1,667,300
$1.52M - $1.83M
$7,529/mo
Zestimate® history
Owner options
List your home for rent
$7,529/mo
Rent Zestimate®
Find your next renter with Zillow Rental Manager. Plus, with online applications, you can quickly screen prospective tenants – for free.
$7,529/mo
Rent Zestimate®
Refinance and save
Refinancing to a lower rate could help reduce your monthly payments and save thousands over the life of the loan.
Explore your selling options
Work with a Zillow partner agent
Leverage their expertise and Zillow's premium Showcase listings to get your home seen by more buyers.
Get startedList with your own agent
Get your home in front of millions of buyers by listing it on Zillow.
Learn how to do itSell it yourself
Take full control of how buyers see your home on Zillow by listing For Sale by Owner (FSBO).
List your homeWhat's special
Pool-sized backyardOversized windowsMajestic foliageOversized covered patioDining areaWet roomFisher and paykel appliances
Zillow last checked:
Listing updated:
Listed by:
Albany Shaw 0612890 214-631-9473,
Compass RE Texas, LLC. 214-814-8100
Bought with:
Yulia Burt
VIP Realty
Source: NTREIS,MLS#: 20835581
Facts & features
Interior
Bedrooms & bathrooms
- Bedrooms: 4
- Bathrooms: 5
- Full bathrooms: 3
- 1/2 bathrooms: 2
Primary bedroom
- Features: Closet Cabinetry, Ceiling Fan(s), Dual Sinks, En Suite Bathroom, Linen Closet, Sitting Area in Primary, Separate Shower, Walk-In Closet(s)
- Level: First
- Dimensions: 17 x 15
Bedroom
- Features: Ceiling Fan(s), En Suite Bathroom
- Level: First
- Dimensions: 15 x 13
Bedroom
- Features: Ceiling Fan(s)
- Level: Second
- Dimensions: 11 x 12
Bedroom
- Features: Ceiling Fan(s)
- Level: Second
- Dimensions: 12 x 12
Dining room
- Level: First
- Dimensions: 13 x 9
Game room
- Features: Built-in Features, Ceiling Fan(s), Other
- Level: Second
- Dimensions: 22 x 23
Half bath
- Features: Granite Counters
- Level: First
- Dimensions: 0 x 0
Half bath
- Features: Granite Counters
- Level: Second
- Dimensions: 6 x 5
Kitchen
- Features: Breakfast Bar, Built-in Features, Butler's Pantry, Eat-in Kitchen, Kitchen Island, Pantry, Stone Counters, Walk-In Pantry
- Level: First
- Dimensions: 17 x 11
Living room
- Level: First
- Dimensions: 12 x 14
Living room
- Features: Ceiling Fan(s)
- Level: First
- Dimensions: 23 x 15
Office
- Features: Built-in Features
- Level: First
- Dimensions: 11 x 10
Appliances
- Included: Some Gas Appliances, Dishwasher, Disposal, Plumbed For Gas, Range, Refrigerator, Some Commercial Grade, Tankless Water Heater, Vented Exhaust Fan, Wine Cooler
- Laundry: Washer Hookup, Laundry in Utility Room, Other
Features
- Wet Bar, Built-in Features, Chandelier, Cathedral Ceiling(s), Decorative/Designer Lighting Fixtures, Double Vanity, Eat-in Kitchen, High Speed Internet, In-Law Floorplan, Kitchen Island, Pantry, Smart Home, Cable TV, Vaulted Ceiling(s), Walk-In Closet(s), Wired for Sound
- Flooring: Carpet, Hardwood, Tile
- Has basement: No
- Has fireplace: No
Interior area
- Total interior livable area: 3,447 sqft
Property
Parking
- Total spaces: 2
- Parking features: Additional Parking, Concrete, Door-Single, Enclosed, Garage, Garage Door Opener, Gated, Oversized, Private
- Garage spaces: 2
Features
- Levels: Two
- Stories: 2
- Patio & porch: Front Porch, Patio, Side Porch, Covered
- Exterior features: Courtyard, Garden, Lighting, Private Yard, Rain Gutters
- Pool features: None
Lot
- Size: 10,628 Square Feet
- Features: Back Yard, Interior Lot, Lawn, Landscaped, Sprinkler System, Few Trees
Details
- Parcel number: 00000334951000000
Construction
Type & style
- Home type: SingleFamily
- Architectural style: A-Frame,Other,Detached
- Property subtype: Single Family Residence
Materials
- Stucco
- Foundation: Pillar/Post/Pier
- Roof: Composition
Condition
- New construction: Yes
- Year built: 1947
Utilities & green energy
- Sewer: Public Sewer
- Water: Public
- Utilities for property: Electricity Available, Natural Gas Available, Overhead Utilities, Phone Available, Sewer Available, Separate Meters, Water Available, Cable Available
Community & HOA
Community
- Security: Prewired, Other, Smoke Detector(s)
- Subdivision: East Kessler
HOA
- Has HOA: No
Location
- Region: Dallas
Financial & listing details
- Tax assessed value: $1,617,260
- Annual tax amount: $15,104
- Date on market: 2/5/2025
- Cumulative days on market: 3 days
- Listing terms: Cash,Conventional
- Exclusions: All staging items.
- Electric utility on property: Yes
- Road surface type: Asphalt
Price history
| Date | Event | Price |
|---|---|---|
| 2/21/2025 | Sold | -- |
Source: NTREIS #20835581 Report a problem | ||
| 2/14/2025 | Pending sale | $1,700,000$493/sqft |
Source: NTREIS #20835581 Report a problem | ||
| 2/9/2025 | Contingent | $1,700,000$493/sqft |
Source: NTREIS #20835581 Report a problem | ||
| 2/5/2025 | Listed for sale | $1,700,000+143.2%$493/sqft |
Source: NTREIS #20835581 Report a problem | ||
| 11/30/2023 | Sold | -- |
Source: NTREIS #20443348 Report a problem | ||
| 10/19/2023 | Pending sale | $699,000$203/sqft |
Source: NTREIS #20443348 Report a problem | ||
| 10/18/2023 | Listed for sale | $699,000$203/sqft |
Source: NTREIS #20443348 Report a problem | ||
| 10/9/2023 | Contingent | $699,000$203/sqft |
Source: NTREIS #20443348 Report a problem | ||
| 10/9/2023 | Listed for sale | $699,000$203/sqft |
Source: NTREIS #20443348 Report a problem | ||
| 10/9/2023 | Contingent | $699,000$203/sqft |
Source: NTREIS #20443348 Report a problem | ||
| 9/29/2023 | Listed for sale | $699,000+79.7%$203/sqft |
Source: NTREIS #20443348 Report a problem | ||
| 8/14/2009 | Listing removed | $389,000$113/sqft |
Source: Keller Williams, Turtle Creek #11097394 Report a problem | ||
| 7/18/2009 | Listed for sale | $389,000$113/sqft |
Source: Keller Williams, Turtle Creek #11097394 Report a problem | ||
Public tax history
| Year | Property taxes | Tax assessment |
|---|---|---|
| 2025 | $30,001 +98.6% | $1,617,260 +139.3% |
| 2024 | $15,104 +11.3% | $675,800 -24.9% |
| 2023 | $13,575 -3.6% | $899,940 +20.1% |
| 2022 | $14,086 +3.6% | $749,460 +20.4% |
| 2021 | $13,599 -2.8% | $622,370 |
| 2020 | $13,990 +8.1% | $622,370 |
| 2019 | $12,941 +5.8% | $622,370 -1.1% |
| 2018 | $12,227 +15.6% | $629,180 +33% |
| 2017 | $10,578 0% | $473,090 |
| 2016 | $10,578 +15% | $473,090 +8.9% |
| 2015 | $9,195 | $434,480 +7.5% |
| 2014 | $9,195 | $404,160 |
| 2013 | -- | -- |
| 2012 | -- | -- |
| 2011 | -- | -- |
| 2010 | -- | -- |
| 2009 | -- | -- |
| 2008 | -- | -- |
| 2007 | -- | -- |
| 2005 | -- | -- |
| 2004 | -- | -- |
| 2003 | -- | -- |
| 2002 | -- | -- |
| 2001 | -- | -- |
Find assessor info on the county website
Neighborhood: East Kessler Park
Nearby homes
- $715,3002 bd2 ba1.3k sqft1523 Oak Knoll St, Dallas, TX 75208Off Market
- $--3 bd2 ba2.3k sqft1531 Oak Knoll St, Dallas, TX 75208Sold

- $849,9003 bd2 ba2.2k sqft1517 Oak Knoll St, Dallas, TX 75208Off Market
- $1,015,4003 bd2 ba2k sqft1539 Oak Knoll St, Dallas, TX 75208Off Market
- $751,9003 bd1 ba1.8k sqft1513 Oak Knoll St, Dallas, TX 75208Off Market
- $--2 bd2 ba1.9k sqft1526 Eastus Dr, Dallas, TX 75208Sold
- $1,067,7002 bd2 ba2.2k sqft1534 Eastus Dr, Dallas, TX 75208Off Market
- $741,3002 bd2 ba1.6k sqft1522 Eastus Dr, Dallas, TX 75208Off Market
Nearby schools
GreatSchools rating
- 9/10Rosemont Middle SchoolGrades: 3-8Distance: 1.2 mi
- 5/10Sunset High SchoolGrades: 9-12Distance: 1.6 mi
- NARosemont Lower - Chris V Semos BuildingGrades: PK-2Distance: 1.2 mi
Schools provided by the listing agent
- Elementary: Rosemont
- Middle: Greiner
- High: Sunset
- District: Dallas ISD
Source: NTREIS. This data may not be complete. We recommend contacting the local school district to confirm school assignments for this home.
Get a cash offer in 3 minutes
Find out how much your home could sell for in as little as 3 minutes with a no-obligation cash offer.
Estimated market value
$1,667,300
Get a cash offer in 3 minutes
Find out how much your home could sell for in as little as 3 minutes with a no-obligation cash offer.
Estimated market value
$1,667,300
- Texas
- Dallas County
- Dallas
- 75208
- East Kessler Park
- 1527 Oak Knoll St
