This Bedford Hill home is two stories with a very open first floor layout. The island kitchen offers both a breakfast area with granite countertop dining, and a large pantry. The kitchen opens to a large family room with a beautiful corner slate fireplace. Upstairs are the primary bedroom suite, two bedrooms and a hall bath, plus a spacious loft that can also be configured as a fourth bedroom option. The primary bedroom suite includes a bedroom with vaulted ceiling, large closet, and spacious bath with a tiled shower, garden tub, granite countertops and linen storage. The primary bath offers a shower tub combo with granite countertops, and picture window. The breakfast area leads to a large 12'x12' covered patio in the backyard. This home offers upgraded lighting to include a ceiling fan in the family room and primary suite and LVP flooring throughout the main floor.
Closed
$413,129
1527 Old Andes Rd Lot 164, Knoxville, TN 37931
3beds
2,043sqft
Single Family Residence, Residential
Built in 2023
5,662 Square Feet Lot
$500,900 Zestimate®
$202/sqft
$2,614 Estimated rent
Home value
$500,900
$476,000 - $526,000
$2,614/mo
Zestimate® history
Owner options
List your home for rent
$2,614/mo
Rent Zestimate®
Find your next renter with Zillow Rental Manager. Plus, with online applications, you can quickly screen prospective tenants – for free.
$2,614/mo
Rent Zestimate®
Refinance and save
$2,991/mo
Est. payment
Refinancing to a lower rate could help reduce your monthly payments and save thousands over the life of the loan.
$2,991/mo
Est. payment
Explore your selling options
Work with a Zillow partner agent
Leverage their expertise and Zillow's premium Showcase listings to get your home seen by more buyers.
Get startedList with your own agent
Get your home in front of millions of buyers by listing it on Zillow.
Learn how to do itSell it yourself
Take full control of how buyers see your home on Zillow by listing For Sale by Owner (FSBO).
List your homeWhat's special
Zillow last checked:
Listing updated:
Listed by:
Dave H. Moore,
Realty Executives Associates
Bought with:
Raj Cheema, 335652
Southland Realtors, Inc
Source: RealTracs MLS as distributed by MLS GRID,MLS#: 2834853
Facts & features
Interior
Bedrooms & bathrooms
- Bedrooms: 3
- Bathrooms: 3
- Full bathrooms: 2
- 1/2 bathrooms: 1
Bedroom 1
- Features: Walk-In Closet(s)
- Level: Walk-In Closet(s)
Kitchen
- Features: Pantry
- Level: Pantry
Other
- Features: Breakfast Room
- Level: Breakfast Room
Other
- Features: Office
- Level: Office
Heating
- Central, Natural Gas
Cooling
- Central Air
Appliances
- Included: Dishwasher, Disposal, Microwave, Range, Oven
- Laundry: Washer Hookup, Electric Dryer Hookup
Features
- High Speed Internet
- Flooring: Other
- Basement: None
- Has fireplace: No
Interior area
- Total structure area: 2,043
- Total interior livable area: 2,043 sqft
- Finished area above ground: 2,043
Property
Parking
- Total spaces: 2
- Parking features: Garage Door Opener, Attached
- Attached garage spaces: 2
Features
- Levels: Two
- Stories: 2
- Patio & porch: Patio
Lot
- Size: 5,662 Square Feet
- Dimensions: 62.69 x 107.86 x IRR
- Features: Other, Rolling Slope
- Topography: Other,Rolling Slope
Details
- Parcel number: 105HF094
- Special conditions: Standard
Construction
Type & style
- Home type: SingleFamily
- Architectural style: Traditional
- Property subtype: Single Family Residence, Residential
Materials
- Vinyl Siding, Other, Brick
Condition
- New construction: Yes
- Year built: 2023
Utilities & green energy
- Utilities for property: Natural Gas Available, Cable Connected
Community & HOA
Community
- Security: Smoke Detector(s)
- Subdivision: The Grange
HOA
- Has HOA: Yes
- Services included: Trash
- HOA fee: $428 annually
Location
- Region: Knoxville
Financial & listing details
- Price per square foot: $202/sqft
- Annual tax amount: $1,605
- Date on market: 9/21/2023
Price history
| Date | Event | Price |
|---|---|---|
| 1/30/2024 | Sold | $413,129$202/sqft |
Source:  RealTracs MLS as distributed by MLS GRID #2834853 Report a problem RealTracs MLS as distributed by MLS GRID #2834853 Report a problem | ||
Public tax history
Tax history is unavailable.
Neighborhood: 37931
Nearby homes
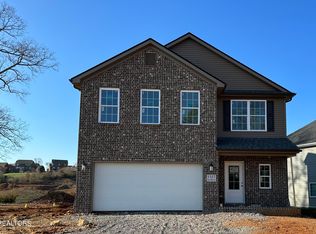
- $413,1293 bd3 ba2k sqft1527 Old Andes Rd, Knoxville, TN 37931Sold
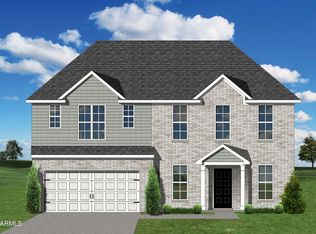
- $432,9454 bd3 ba2.4k sqft1541 Old Andes Rd, Knoxville, TN 37931Sold
- $250,1003 bd1 ba1.3k sqft1400 Andes Rd, Knoxville, TN 37931Off Market
- $285,9003 bd1 ba960 sqft1314 Andes Rd, Knoxville, TN 37931Off Market
- $285,0004 bd3 ba2.6k sqft1312 Andes Rd, Knoxville, TN 37931Off Market
- $190,0001.2 acres1402 Andes Rd, Knoxville, TN 37931Sold
- $145,0000.69 acres1409 Andes Rd, Knoxville, TN 37931Sold
- $529,2003 bd3 ba2.6k sqft1310 Andes Rd, Knoxville, TN 37931Off Market
Nearby schools
GreatSchools rating
- 7/10Cedar Bluff Elementary SchoolGrades: PK-5Distance: 1.1 mi
- 7/10Cedar Bluff Middle SchoolGrades: 6-8Distance: 1 mi
- 7/10Hardin Valley AcademyGrades: 9-12Distance: 4.8 mi
Schools provided by the listing agent
- Elementary: Cedar Bluff Elementary
- Middle: Cedar Bluff Middle School
- High: Hardin Valley Academy
Source: RealTracs MLS as distributed by MLS GRID. This data may not be complete. We recommend contacting the local school district to confirm school assignments for this home.
Get a cash offer in 3 minutes
Find out how much your home could sell for in as little as 3 minutes with a no-obligation cash offer.
Estimated market value
$500,900
Get a cash offer in 3 minutes
Find out how much your home could sell for in as little as 3 minutes with a no-obligation cash offer.
Estimated market value
$500,900
- Tennessee
- Knox County
- Knoxville
- 37931
- 1527 Old Andes Rd Lot 164
