Skip main navigation
Off market
  • $598,300

    1527 Orion Pl, Longmont, CO 80501

    3beds
    3baths
    2,200sqft
    SingleFamily
    Built in 2011
    -- sqft lot
    $598,300 Zestimate®
    $272/sqft
    $2,541 Estimated rent

    Home value

    $598,300

    $532,000 - $670,000

    $2,541/mo

    Zestimate® history
    Loading
    Loading...

    Owner options

    List your home for rent

    $2,541/mo

    Rent Zestimate®

    Find your next renter with Zillow Rental Manager. Plus, with online applications, you can quickly screen prospective tenants – for free.

    Learn more

    $2,541/mo

    Rent Zestimate®

    Refinance and save

    $3,476/mo

    Est. payment

    Refinancing to a lower rate could help reduce your monthly payments and save thousands over the life of the loan.

    See today's rates

    $3,476/mo

    Est. payment

    Explore your selling options

    Work with a Zillow partner agent

    Leverage their expertise and Zillow's premium Showcase listings to get your home seen by more buyers.

    Get started

    List with your own agent

    Get your home in front of millions of buyers by listing it on Zillow.

    Learn how to do it

    Sell it yourself

    Take full control of how buyers see your home on Zillow by listing For Sale by Owner (FSBO).

    List your home

    What's special

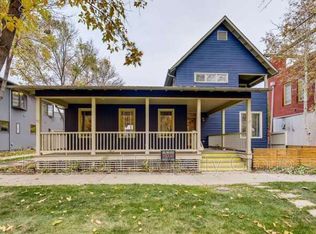
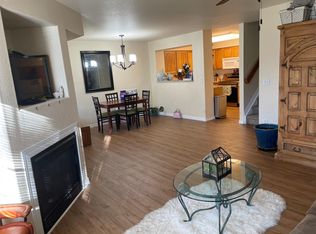
    New Home on nice Starwood lot by CSI Construction at Short Sale/Foreclosure pricing. This 2200 square foot ranch plan is perfect for main level living. Choose from 3 bedroom or 2 bedroom + Study plan. Extensive oak hardwood floors, custom cabinetry, slab granite countertops with undermount sink at kitchen, 8' tall solid core doors, hand trowel drywall texture. Estimated 5 mos construction time.

    This property is not currently displayed as for sale or rent on Zillow. This may be different from what's on other websites or public sources.
    Facts & features

    Interior

    Bedrooms & bathrooms
    • Bedrooms: 3
    • Bathrooms: 3
    Heating
    • Forced air, Gas
    Cooling
    • Central
    Appliances
    • Included: Dishwasher, Garbage disposal, Microwave, Range / Oven
    Features
    • Flooring: Carpet, Linoleum / Vinyl
    • Basement: Unfinished
    Interior area
    • Total interior livable area: 2,200 sqft

    Property

    Parking
    • Total spaces: 3
    • Parking features: Garage - Attached
    Features
    • Exterior features: Stone, Wood products
    • Has view: Yes
    • View description: None

    Construction

    Type & style
    • Home type: SingleFamily
    Materials
    • Roof: Asphalt
    Condition
    • Year built: 2011

    Community & HOA

    Location
    • Region: Longmont

    Financial & listing details

    • Price per square foot: $272/sqft

    Price history

    DateEventPrice
    3/29/2012Listing removed$500,000$227/sqft
    Source: Coldwell Banker Residential Brokerage #645502 Report a problem
    2/25/2012Listed for sale$500,000+8.9%$227/sqft
    Source: Coldwell Banker Residential Brokerage #645502 Report a problem
    10/11/2011Listing removed$459,000$209/sqft
    Source: Bosch Marketing Group, LLC #645502 Report a problem
    1/23/2011Price change$459,000+8%$209/sqft
    Source: Bosch Marketing Group, LLC #988321 Report a problem
    1/11/2011Price change$425,000+331.5%$193/sqft
    Source: Bosch Marketing Group, LLC #988321 Report a problem
    7/16/2010Price change$98,500+0.5%$45/sqft
    Source: Prudential Rocky Mountain Realtors - Longmont #634182 Report a problem
    2/20/2010Listed for sale$98,000-29.9%$45/sqft
    Source: Bosch Marketing Group, LLC #512145 Report a problem
    9/23/2009Listing removed$139,900$64/sqft
    Source: Bosch Marketing Group, LLC #512145 Report a problem
    3/18/2009Listed for sale$139,900-5.8%$64/sqft
    Source: Listhub #512145 Report a problem
    2/11/2009Listing removed$148,500$68/sqft
    Source: Listhub #512145 Report a problem
    4/29/2008Listed for sale$148,500$68/sqft
    Source: Listhub #512145 Report a problem

    Public tax history

    Tax history is unavailable.

    Neighborhood: Central Business District

    Nearby schools

    GreatSchools rating
    Schools provided by the listing agent
    • Elementary: Rocky Mountain
    • Middle: Trail Ridge
    • High: Skyline
    • District: ST Vrain Dist RE 1J

    Source: The MLS. This data may not be complete. We recommend contacting the local school district to confirm school assignments for this home.

    Get a cash offer in 3 minutes
    Find out how much your home could sell for in as little as 3 minutes with a no-obligation cash offer.
    Estimated market value
    $598,300
    Get a cash offer in 3 minutes
    Find out how much your home could sell for in as little as 3 minutes with a no-obligation cash offer.
    Estimated market value
    $598,300