Skip main navigation
Closed
  • $670,000

    1527 Pangborn Station Dr, Decatur, GA 30033

    4beds
    3,000sqft
    Single Family Residence, Residential
    Built in 1988
    7,405 Square Feet Lot
    $686,300 Zestimate®
    $223/sqft
    $4,146 Estimated rent

    Home value

    $686,300

    $652,000 - $721,000

    $4,146/mo

    Zestimate® history
    Loading
    Loading...

    Owner options

    List your home for rent

    $4,146/mo

    Rent Zestimate®

    Find your next renter with Zillow Rental Manager. Plus, with online applications, you can quickly screen prospective tenants – for free.

    Learn more

    $4,146/mo

    Rent Zestimate®

    Refinance and save

    $4,257/mo

    Est. payment

    Refinancing to a lower rate could help reduce your monthly payments and save thousands over the life of the loan.

    See today's rates

    $4,257/mo

    Est. payment

    Explore your selling options

    Work with a Zillow partner agent

    Leverage their expertise and Zillow's premium Showcase listings to get your home seen by more buyers.

    Get started

    List with your own agent

    Get your home in front of millions of buyers by listing it on Zillow.

    Learn how to do it

    Sell it yourself

    Take full control of how buyers see your home on Zillow by listing For Sale by Owner (FSBO).

    List your home

    What's special

    Private poolHardwood floorsLush landscapingRare open floor planAbundant natural lightExpansive patio spaceCustom tile work
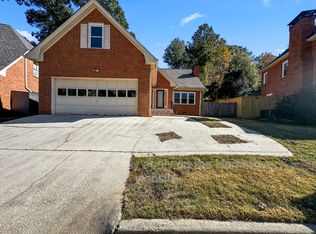
    Welcome to your own private retreat in the heart of Decatur. Tucked away on a quiet cul-de-sac and surrounded by mature trees, this beautifully maintained four-sided brick home offers a level of backyard privacy rarely found in the area. The resort-style backyard features a sparkling in-ground pool, expansive patio space, lush landscaping, and a serene setting that feels more like a private getaway than a suburban neighborhood. Inside, you’ll find spacious living areas with a rare open floor plan, hardwood floors, abundant natural light, and a design flow for both everyday living and entertaining. The oversized primary suite serves as a true sanctuary, featuring a fireplace, generous sitting area, and a spa-inspired bath complete with a soaking tub framed by stunning windows overlooking the backyard. The home offers multiple secondary bedrooms, updated bathrooms, and a versatile third-floor bonus space ideal for a home office, playroom, media room, guest suite, or workout area. Recent updates include beautifully renovated bathrooms featuring designer finishes, custom tile work, marble countertops, and a luxurious walk-in shower. A stylish mudroom/laundry room adds both functionality and charm. Outside is where this home truly shines. Whether hosting summer gatherings, enjoying a quiet evening poolside, or simply relaxing beneath the canopy of mature trees, the backyard offers exceptional privacy and year-round enjoyment. Located in one of Decatur’s most desirable communities, this home is zoned for highly regarded Briarlake Elementary School and offers convenient access to Emory, the CDC, CHOA, Downtown Decatur, and Atlanta. You’ll also enjoy being just minutes from the exciting Lulah Hills development, bringing a future mix of shopping, dining, entertainment, trails, and community gathering spaces to the area. With a private pool, spacious floor plan, beautifully updated spaces, Briarlake Elementary zoning, and proximity to the future Lulah Hills destination, this home offers a rare combination of lifestyle, location, and long-term value.

    Zillow last checked:

    Listing updated:

    Listed by:

    Ryan Hunsucker,

    HomeSmart 704-775-9449

    Bought with:

    Alfredo Dotson, 270517

    GWP Properties, LLC

    Source: FMLS GA,MLS#: 7794803MLS Logo

    Facts & features

    Interior

    Bedrooms & bathrooms
    • Bedrooms: 4
    • Bathrooms: 4
    • Full bathrooms: 3
    • 1/2 bathrooms: 1
    Rooms
    • Room types: Attic
    Primary bedroom
    • Features: In-Law Floorplan
    • Level: In-Law Floorplan
    Bedroom
    • Features: In-Law Floorplan
    Primary bathroom
    • Features: Double Vanity, Separate Tub/Shower, Soaking Tub
    Dining room
    • Features: Dining L, Separate Dining Room
    Kitchen
    • Features: Breakfast Bar, Cabinets White, Eat-in Kitchen, Other Surface Counters, Pantry Walk-In, View to Family Room
    Heating
    • Central
    Cooling
    • Central Air
    Appliances
    • Included: Dishwasher, Gas Oven, Gas Range
    • Laundry: In Hall
    Features
    • Crown Molding, Double Vanity, Walk-In Closet(s)
    • Flooring: Carpet, Ceramic Tile, Hardwood, Tile
    • Windows: Bay Window(s), Double Pane Windows, Plantation Shutters
    • Basement: None
    • Number of fireplaces: 2
    • Fireplace features: Gas Log
    • Common walls with other units/homes: No Common Walls
    Interior area
    • Total structure area: 3,000
    • Total interior livable area: 3,000 sqft

    Property

    Parking
    • Total spaces: 2
    • Parking features: Garage, Garage Door Opener, Garage Faces Front
    • Garage spaces: 2
    Accessibility
    • Accessibility features: None
    Features
    • Levels: Three Or More
    • Patio & porch: Deck, Rear Porch
    • Exterior features: Rain Gutters
    • Has private pool: Yes
    • Pool features: Fenced, In Ground, Pool/Spa Combo, Private, Salt Water, Tile
    • Spa features: None
    • Fencing: Privacy,Wood
    • Has view: Yes
    • View description: Pool
    • Waterfront features: None
    • Body of water: None
    Lot
    • Size: 7,405 Square Feet
    • Features: Back Yard, Level, Private
    Details
    • Additional structures: None
    • Parcel number: 18 147 01 093
    • Other equipment: None
    • Horse amenities: None

    Construction

    Type & style
    • Home type: SingleFamily
    • Architectural style: Traditional
    • Property subtype: Single Family Residence, Residential
    Materials
    • Brick 4 Sides
    • Roof: Shingle
    Condition
    • Resale
    • New construction: No
    • Year built: 1988

    Utilities & green energy

    • Electric: 220 Volts
    • Sewer: Public Sewer
    • Water: Public
    • Utilities for property: Cable Available, Electricity Available, Natural Gas Available, Phone Available, Sewer Available, Underground Utilities, Water Available
    Green energy
    • Energy efficient items: HVAC
    • Energy generation: None

    Community & HOA

    Community
    • Features: None
    • Security: Smoke Detector(s)
    • Subdivision: Pangborn Station
    HOA
    • Has HOA: No
    Location
    • Region: Decatur

    Financial & listing details

    • Price per square foot: $223/sqft
    • Tax assessed value: $526,500
    • Annual tax amount: $6,146
    • Date on market: 6/20/2026
    • Cumulative days on market: 38 days
    • Electric utility on property: Yes
    • Road surface type: Asphalt, Concrete

    Price history

    DateEventPrice
    8/28/2026Sold$670,000-4.3%$223/sqft
    Source: FMLS GA #7794803 Report a problem
    8/8/2026Pending sale$699,900$233/sqft
    Source: FMLS GA #7794803 Report a problem
    7/14/2026Price change$699,900-3.5%$233/sqft
    Source: FMLS GA #7794803 Report a problem
    6/25/2026Listed for sale$725,000+107.1%$242/sqft
    Source: FMLS GA #7794803 Report a problem
    8/3/2018Sold$350,000$117/sqft
    Source: FMLS GA #6021799 Report a problem
    6/15/2018Pending sale$350,000$117/sqft
    Source: Atlanta Communities #8391958 Report a problem
    6/4/2018Listed for sale$350,000+22.8%$117/sqft
    Source: Atlanta Communities #8391958 Report a problem
    11/2/2012Sold$285,000+0%$95/sqft
    Source: FMLS GA #5061186 Report a problem
    9/22/2012Price change$284,9990%$95/sqft
    Source: Chapman Hall Realtors - Premier #03280532 Report a problem
    9/7/2012Price change$285,000-1.4%$95/sqft
    Source: Chapman Hall Realtors - Premier #03280532 Report a problem
    8/3/2012Listed for sale$289,000-9.7%$96/sqft
    Source: Owner #3266955 Report a problem
    6/30/2006Sold$320,000$107/sqft
    Source: Public Record Report a problem

    Public tax history

    YearProperty taxesTax assessment
    2025$5,976 -1.6%$210,600 +2%
    2024$6,071 +10.6%$206,520 -0.5%
    2023$5,490 +6.5%$207,520 +24.1%
    2022$5,153 +4%$167,280 +5.5%
    2021$4,953 +0.8%$158,600 +1.2%
    2020$4,916 +12.6%$156,720 +16.1%
    2019$4,367 +12.2%$135,000 +13.3%
    2018$3,892 -2.9%$119,120 -2.4%
    2017$4,007 +2.5%$122,000 +0.3%
    2016$3,911 $121,640 +19.9%
    2014$3,911 $101,440
    2013-- $101,440 -10.8%
    2012-- $113,720 -11.1%
    2011-- $127,872 -1.2%
    2010$4,080 -3.2%$129,400
    2009$4,215 +7.7%$129,400
    2008$3,914 +2.5%$129,400
    2007$3,819 $129,400
    2006$3,819 +36.1%$129,400 +10%
    2005$2,805 -2.5%$117,640 +13%
    2004$2,877 +1.2%$104,080
    2003$2,843 +16.6%$104,080
    2002$2,438 +28.9%$104,080 +10%
    2001$1,891 $94,600
    Find assessor info on the county website

    Neighborhood: 30033

    Nearby schools

    GreatSchools rating
    Schools provided by the listing agent
    • Elementary: Briarlake
    • Middle: Henderson - Dekalb
    • High: Lakeside - Dekalb

    Source: FMLS GA. This data may not be complete. We recommend contacting the local school district to confirm school assignments for this home.

    Get a cash offer in 3 minutes
    Find out how much your home could sell for in as little as 3 minutes with a no-obligation cash offer.
    Estimated market value
    $686,300
    Get a cash offer in 3 minutes
    Find out how much your home could sell for in as little as 3 minutes with a no-obligation cash offer.
    Estimated market value
    $686,300