Featuring a spacious and open 5 bedroom home with everything you could ask for. Formal living, dining and family room downstairs with a bed and private full bath, open kitchen concept and butler's pantry. Upstairs are 3 large guest bedrooms plus the primary master bed and a bonus loft area. The 3 car garage provides ample space for your vehicle storage and the stamped concrete backyard is ready for your vision to turn into a wonderful outdoor space.
Active
$649,900
1527 Phlox Dr, Patterson, CA 95363
5beds
3,835sqft
Single Family Residence
Built in 2006
6,751 Square Feet Lot
$-- Zestimate®
$169/sqft
$-- HOA
What's special
Bonus loft areaFamily room downstairsOpen kitchen concept
- 49 days |
- 491 |
- 32 |
Zillow last checked:
Listing updated:
Listed by:
Steven Zagaris DRE #01700277 209-996-2645,
PMZ Real Estate
Source: MetroList Services of CA,MLS#: 226082272Originating MLS: MetroList Services, Inc.
Facts & features
Interior
Bedrooms & bathrooms
- Bedrooms: 5
- Bathrooms: 4
- Full bathrooms: 3
- Partial bathrooms: 1
Dining room
- Features: Formal Room
Kitchen
- Features: Butlers Pantry, Granite Counters, Kitchen Island
Heating
- Central
Cooling
- Ceiling Fan(s)
Appliances
- Laundry: Inside Room
Features
- Flooring: Carpet, Tile
- Number of fireplaces: 1
- Fireplace features: Family Room, Gas
Interior area
- Total structure area: 0
- Total interior livable area: 3,835 sqft
Property
Parking
- Total spaces: 3
- Parking features: Attached
- Attached garage spaces: 3
Lot
- Size: 6,751 Square Feet
- Features: Curb(s)/Gutter(s)
Details
- Parcel number: 021077020000
- Zoning: SFR
- Special conditions: Standard
Construction
Type & style
- Home type: SingleFamily
- Property subtype: Single Family Residence
Materials
- Stucco, Frame, Wood
- Foundation: Slab
- Roof: Tile
Condition
- Year built: 2006
Utilities & green energy
- Electric: 220 Volts
- Sewer: See Remarks
- Water: Water District
- Utilities for property: Electric, Natural Gas Available
Community & HOA
Location
- Region: Patterson
Financial & listing details
- Price per square foot: $169/sqft
- Tax assessed value: $510,879
- Price range: $649.9K - $649.9K
- Date on market: 6/28/2026
Estimated market value
Not available
Estimated sales range
Not available
$3,481/mo
Price history
| Date | Event | Price |
|---|---|---|
| 6/28/2026 | Listed for sale | $649,900$169/sqft |
Source: MetroList Services of CA #226082272 Report a problem | ||
| 5/8/2026 | Listing removed | $649,900$169/sqft |
Source: MetroList Services of CA #226053202 Report a problem | ||
| 4/28/2026 | Listed for sale | $649,900+44.7%$169/sqft |
Source: MetroList Services of CA #226053202 Report a problem | ||
| 4/26/2019 | Sold | $449,000$117/sqft |
Source: MetroList Services of CA #19017799 Report a problem | ||
| 3/27/2019 | Pending sale | $449,000$117/sqft |
Source: Realty World - RW Properties #19017799 Report a problem | ||
| 3/23/2019 | Listed for sale | $449,000+14.5%$117/sqft |
Source: Realty World-RW Properties #19017799 Report a problem | ||
| 4/26/2017 | Sold | $392,000+5.9%$102/sqft |
Source: MetroList Services of CA #17013456 Report a problem | ||
| 3/28/2017 | Pending sale | $370,000$96/sqft |
Source: CENTURY 21 M&M and Associates #17013456 Report a problem | ||
| 3/16/2017 | Listed for sale | $370,000+21.5%$96/sqft |
Source: CENTURY 21 M&M and Associates #17013456 Report a problem | ||
| 1/23/2017 | Sold | $304,500-6.3%$79/sqft |
Source: Public Record Report a problem | ||
| 12/30/2016 | Listed for sale | -- |
Source: Auction.com Report a problem | ||
| 11/20/2008 | Sold | $325,000$85/sqft |
Source: Public Record Report a problem | ||
Public tax history
| Year | Property taxes | Tax assessment |
|---|---|---|
| 2026 | -- | $510,879 +2% |
| 2025 | $9,624 +1.3% | $500,863 +2% |
| 2024 | $9,502 +0.6% | $491,044 +2% |
| 2023 | $9,447 +4.8% | $481,416 +2% |
| 2022 | $9,017 +1.9% | $471,977 +2% |
| 2021 | $8,850 +0.9% | $462,723 +1% |
| 2020 | $8,769 +8.7% | $457,980 +12.3% |
| 2019 | $8,065 +3.3% | $407,836 +2% |
| 2018 | $7,809 +3.4% | $399,840 +10.9% |
| 2017 | $7,555 +1.1% | $360,607 +2% |
| 2016 | $7,475 +3% | $353,538 +1.5% |
| 2015 | $7,255 | $348,229 +2% |
| 2014 | $7,255 | $341,409 +61% |
| 2012 | -- | $212,000 -5.1% |
| 2011 | -- | $223,500 |
| 2010 | -- | $223,500 -10.8% |
| 2009 | -- | $250,500 -45.4% |
| 2008 | -- | $459,000 +139.1% |
| 2007 | -- | $191,949 +157.8% |
| 2006 | -- | $74,460 +2% |
| 2005 | -- | $73,000 |
Find assessor info on the county website
Monthly payment
Est. payment
Payment breakdown
Explore the cost of this home by adjusting the details. Changes won't be saved.Climate risks
Neighborhood: 95363
Nearby schools
GreatSchools rating
- 5/10Apricot Valley Elementary SchoolGrades: K-6Distance: 0.8 mi
- 3/10Creekside Middle SchoolGrades: 7-8Distance: 1.1 mi
- 5/10Patterson High SchoolGrades: 9-12Distance: 1.3 mi
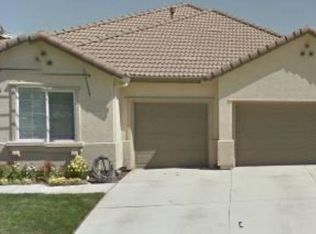
- $531,4004 bd3 ba2.7k sqft1523 Phlox Dr, Patterson, CA 95363Off Market
- $577,4004 bd3 ba2.9k sqft1531 Phlox Dr, Patterson, CA 95363Off Market
- $571,4005 bd3 ba2.9k sqft1526 Azalea Dr, Patterson, CA 95363Off Market
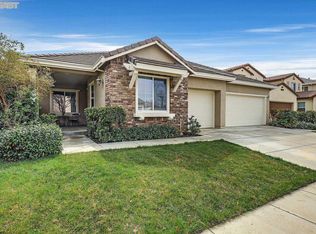
- $584,4004 bd3 ba3.4k sqft1519 Phlox Dr, Patterson, CA 95363Off Market
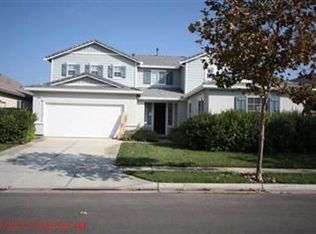
- $626,8004 bd3 ba3.5k sqft1535 Phlox Dr, Patterson, CA 95363Off Market
- $600,9005 bd3 ba3.4k sqft1530 Azalea Dr, Patterson, CA 95363Off Market
- $645,1005 bd4 ba3.8k sqft1522 Azalea Dr, Patterson, CA 95363Off Market
- $560,0004 bd3 ba2.9k sqft1528 Phlox Dr, Patterson, CA 95363Off Market
A local agent can set up tours, give advice and negotiate with sellers.
Similar homes
- $684,0005 bd4 ba3.3k sqft1426 Nubian St, Patterson, CA 95363For Sale
 MLS ID #226096886, Mireya Contreras Cortes. MetroList Services of CA
 - $569,0006 bd4 ba3k sqft240 Angora St, Patterson, CA 95363For Sale
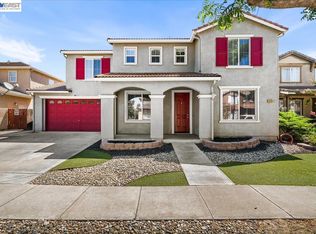 MLS ID #41143936, Joseph DeLima. Bay East AOR
 - $595,0005 bd3 ba3.5k sqft1434 Jake Creek Dr, Patterson, CA 95363For Sale
 MLS ID #226082914, Gustavo Perez. MetroList Services of CA
 - $569,0004 bd3 ba3.1k sqft1369 Buckskin Way, Patterson, CA 95363For Sale
 MLS ID #226087225, Jack Klemm. MetroList Services of CA
 - $540,0004 bd3 ba2.6k sqft1117 Van Gogh Ln, Patterson, CA 95363For SaleMLS ID #41141025, Rene Visalda. CCAR
- $750,0005 bd3 ba3.8k sqft505 Tuscany Ct, Patterson, CA 95363For SaleMLS ID #41135527, Christian Espinosa Rodriguez. bridgeMLS/CCAR/Bay East AOR
- $559,9993 bd3 ba1.9k sqft1443 Longhorn Ln, Patterson, CA 95363For SaleMLS ID #226095021, Eric Rodriguez. MetroList Services of CA
- $570,0004 bd2 ba2.2k sqft300 Birch Ranch Way, Patterson, CA 95363For SaleMLS ID #226088438, Monique M Kimmer, Navigate Real Estate. BAREIS
- $659,9004 bd4 ba3.4k sqft19951 Panoz Cir, Patterson, CA 95363For SaleMLS ID #226039373, Carlos Cantu. MetroList Services of CA
- $549,0004 bd4 ba2.8k sqft1314 Sutter Creek Ct, Patterson, CA 95363For SaleMLS ID #225153391, Kanwarbir Chima. MetroList Services of CA
- $568,0004 bd4 ba3.3k sqft20939 Valley View Pl, Patterson, CA 95363For SaleMLS ID #226100438, Lonnie Terrell. MetroList Services of CA
- $539,0004 bd3 ba2.4k sqft513 Tarland Ln, Patterson, CA 95363For SaleMLS ID #226098454, Ana Mendez Martinez. MetroList Services of CA
- $602,9904 bd2 ba2.1k sqft913 Dartford Ln, Patterson, CA 95363New ConstructionMetroList Services of CA
- $599,0004 bd4 ba3.3k sqft20300 Panoz Rd, Patterson, CA 95363For SaleMLS ID #226019381, Kimberly Yee. MetroList Services of CA
- $524,9995 bd3 ba3k sqft21224 Grapevine Dr, Patterson, CA 95363For SaleMLS ID #226095783, Randy Thomas. MetroList Services of CA
- $549,9994 bd4 ba2k sqft2312 Verde Ranch Rd, Patterson, CA 95363For SaleMLS ID #41129440, Arjun Atwal. Bay East AOR
- $550,0005 bd3 ba2.6k sqft20637 Sarazen Pl, Patterson, CA 95363For SaleMLS ID #226017523, Celeste Zupancic. MetroList Services of CA
- $525,0005 bd3 ba3k sqft21109 Varietal Ct, Patterson, CA 95363For SaleMLS ID #226049320, Raelan Daniels. MetroList Services of CA
- $649,0004 bd3 ba3.7k sqft721 Gibralter Ln, Newman, CA 95360For SaleMLS ID #226083891, Lauren Brown. MetroList Services of CA
- $586,9005 bd3 ba2.2k sqft812 Helmsley Lane, Patterson, CA 95363New ConstructionBAREIS
Local buyer's agents are ready to help
