Skip main navigation
Off market
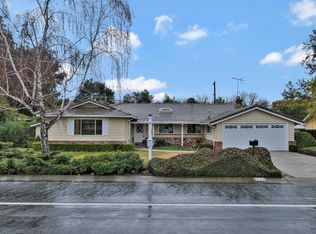
Street View
  • $5,049,800

    1527 Queensbury Ave, Los Altos, CA 94024

    4beds
    2,064sqft
    Single Family Residence
    Built in ----
    -- sqft lot
    $5,049,800 Zestimate®
    $2,447/sqft
    $7,828 Estimated rent

    Home value

    $5,049,800

    $4.65M - $5.50M

    $7,828/mo

    Zestimate® history
    Loading
    Loading...

    Owner options

    List your home for rent

    $7,828/mo

    Rent Zestimate®

    Find your next renter with Zillow Rental Manager. Plus, with online applications, you can quickly screen prospective tenants – for free.

    Learn more

    $7,828/mo

    Rent Zestimate®

    Refinance and save

    $31,868/mo

    Est. payment

    Refinancing to a lower rate could help reduce your monthly payments and save thousands over the life of the loan.

    See today's rates

    $31,868/mo

    Est. payment

    Explore your selling options

    Work with a Zillow partner agent

    Leverage their expertise and Zillow's premium Showcase listings to get your home seen by more buyers.

    Get started

    List with your own agent

    Get your home in front of millions of buyers by listing it on Zillow.

    Learn how to do it

    Sell it yourself

    Take full control of how buyers see your home on Zillow by listing For Sale by Owner (FSBO).

    List your home

    What's special

    Cozy fireplaceTwo-car garageBeautiful treesExpansive rear yardGourmet kitchenEnsuite bathroomQuiet cul-de-sac

    OPEN SUN 10/26 from 2:00 PM to 4:00 PM Welcome to this beautiful 2064 square foot home located in a quiet cul-de-sac in South Los Altos. This spacious 4-bedroom, 2.5-bathroom property sits on an expansive 14275 square foot lot and offers a serene retreat with modern amenities and luxurious touches. The gourmet kitchen is a chef's dream, featuring custom cabinetry, GE Profile appliances including a double oven, 5-burner gas range, refrigerator, microwave, and dishwasher, and a high CFM range hood for efficient cooking. It also boasts a large pantry and bay windows overlooking the front yard, providing a bright and airy atmosphere. The living and dining areas are designed for comfort and style. The family room is equipped with a large-screen TV and a cozy fireplace, perfect for relaxing evenings. The elegant dining room offers views of the beautiful pool area, making it an ideal setting for meals and entertaining. Dark hardwood floors run throughout these spaces, adding a touch of sophistication. The home features four spacious bedrooms, including a luxurious primary suite with built-in cabinetry, a large closet, and an ensuite bathroom with dual sinks, a large shower, and a Toto Washlet toilet. The hall bathroom includes dual sinks, custom cabinets, and a shower over tub, while the powder room also features a Toto Washlet toilet. Additionally, there is an extra structure converted to a home office, perfect for remote work. Outside, the expansive rear yard features beautiful trees, a lush lawn area, and an incredible pool and hot tub, ideal for relaxing and entertaining. The owner covers gardener and pool service/maintenance. The home also includes a two-car garage and a Tesla charging station. Zoned for top-rated Los Altos schools, including Oak Elementary, Blach Middle, and Mountain View High School, this home is conveniently located near local amenities, parks, and transportation. Competitive pricing is offered for one of the best homes in the area. Don't miss this opportunity to live in a beautifully maintained home in a prime location. Note: This home has been virtually staged to highlight potential living opportunities Owner pays for Gardener and Pool Service. Tenant pays for all utilities. Minimum 12 month lease. Minimum 720 FICO score and 3x monthly rent as income to qualify. No smoking allowed. No pets (except service animals)

    This property is not currently displayed as for sale or rent on Zillow. This may be different from what's on other websites or public sources.

    Zillow last checked:

    Listing updated:

    Source: Zillow Rentals

    Facts & features

    Interior

    Bedrooms & bathrooms
    • Bedrooms: 4
    • Bathrooms: 3
    • Full bathrooms: 2
    • 1/2 bathrooms: 1
    Heating
    • Forced Air
    Cooling
    • Central Air
    Appliances
    • Included: Dishwasher, Dryer, Freezer, Microwave, Oven, Refrigerator, Washer
    • Laundry: In Unit
    Features
    • Flooring: Hardwood, Tile
    Interior area
    • Total interior livable area: 2,064 sqft

    Property

    Parking
    • Parking features: Attached
    • Has attached garage: Yes
    • Details: Contact manager
    Features
    • Exterior features: Basketball Court, Cul-de-Sac Property, Custom Cabinetry, Electric Vehicle Charging Station, Heating system: Forced Air, Lawn, Light and Bright, No Utilities included in rent, Private and Serene, Tesla Charger
    • Has private pool: Yes
    Details
    • Parcel number: 19715018

    Construction

    Type & style
    • Home type: SingleFamily
    • Property subtype: Single Family Residence

    Community & HOA

    Community
    • Deposit fee: $12,500
    • Application fee: $50
    HOA
    • Amenities included: Basketball Court, Pool
    Location
    • Region: Los Altos

    Financial & listing details

    • Price per square foot: $2,447/sqft
    • Tax assessed value: $4,710,931
    • Annual tax amount: $56,457
    • Date on market: 10/24/2025
    • Date available: 12/23/2025
    • Lease term: 1 Year

    Price history

    DateEventPrice
    11/2/2025Listing removed$12,500$6/sqft
    Source: Zillow Rentals Report a problem
    10/24/2025Listed for rent$12,500-10.7%$6/sqft
    Source: Zillow Rentals Report a problem
    7/14/2024Listing removed--
    Source: Zillow Rentals Report a problem
    7/6/2024Listed for rent$13,995$7/sqft
    Source: Zillow Rentals Report a problem
    7/12/2022Sold$4,528,000+13.3%$2,194/sqft
    Source: Public Record Report a problem
    6/1/2022Listed for sale$3,998,000$1,937/sqft
    Source: MLSListings Inc #ML81894171 Report a problem

    Public tax history

    YearProperty taxesTax assessment
    2025$56,457 +4.2%$4,710,931 +2%
    2024$54,157 +1.1%$4,618,560 +2%
    2023$53,593 +161%$4,528,000 +177.3%
    2022$20,533 0%$1,632,870 +2%
    2021$20,540 -0.7%$1,600,854 +1%
    2020$20,677 $1,584,440 +2%
    2019$20,677 +6.3%$1,553,374 +2%
    2018$19,456 $1,522,916 +2%
    2017$19,456 +4%$1,493,056 +2%
    2016$18,712 +4%$1,463,782 +1.5%
    2015$17,989 +1%$1,441,795 +2%
    2014$17,805 $1,413,553 +0.5%
    2013-- $1,407,166 +2%
    2012-- $1,379,576 +2%
    2011-- $1,352,527 +0.8%
    2010-- $1,342,419 +2.9%
    2009-- $1,305,100 -1.1%
    2008-- $1,319,227 +2%
    2007-- $1,293,360 +2%
    2006-- $1,268,000 +146.5%
    2005-- $514,313 +2%
    2004-- $504,229 +1.9%
    2003-- $494,989 +2%
    2002-- $485,284 +2%
    2001-- $475,769
    Find assessor info on the county website

    Neighborhood: 94024

    Nearby schools

    GreatSchools rating
    Get a cash offer in 3 minutes
    Find out how much your home could sell for in as little as 3 minutes with a no-obligation cash offer.
    Estimated market value
    $5,049,800
    Get a cash offer in 3 minutes
    Find out how much your home could sell for in as little as 3 minutes with a no-obligation cash offer.
    Estimated market value
    $5,049,800