Skip main navigation
Closed
  • Listed by: Alexander Realty Inc • Andrea L O'Mahony • 636-219-9615
    Bought with: Coldwell Banker Realty - Gundaker
    Price Unknown

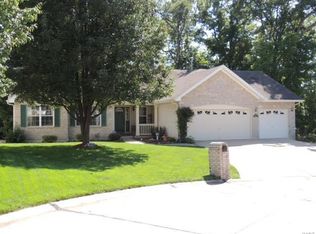
    1527 Ridge Hill Ct, Dardenne Prairie, MO 63368

    4beds
    4,010sqft
    Single Family Residence
    Built in 1996
    0.66 Acres Lot
    $651,000 Zestimate®
    $--/sqft
    $3,813 Estimated rent

    Home value

    $651,000

    $612,000 - $690,000

    $3,813/mo

    Zestimate® history
    Loading
    Loading...

    Owner options

    List your home for rent

    $3,813/mo

    Rent Zestimate®

    Find your next renter with Zillow Rental Manager. Plus, with online applications, you can quickly screen prospective tenants – for free.

    Learn more

    $3,813/mo

    Rent Zestimate®

    Refinance and save

    $300/mo

    Est. payment

    Refinancing to a lower rate could help reduce your monthly payments and save thousands over the life of the loan.

    See today's rates

    $300/mo

    Est. payment

    Explore your selling options

    Work with a Zillow partner agent

    Leverage their expertise and Zillow's premium Showcase listings to get your home seen by more buyers.

    Get started

    List with your own agent

    Get your home in front of millions of buyers by listing it on Zillow.

    Learn how to do it

    Sell it yourself

    Take full control of how buyers see your home on Zillow by listing For Sale by Owner (FSBO).

    List your home

    What's special

    Gas fireplaceTwo-way gas fireplaceSide-entry garageUpdated barQuiet cul-de-sacBeautifully landscaped fenced backyardFinished walkout lower level
    Beautiful Atrium Ranch on a quiet cul-de-sac with side-entry garage and over 4,000 sq ft of living space! Fresh updates include new flooring, paint, light fixtures and hardware. Open main level features a two-way gas fireplace and private primary suite separate from two additional bedrooms. Finished walkout lower level offers a 4th bedroom near a full bath, updated bar, gas fireplace and spacious entertaining area. Beautifully landscaped fenced backyard features an irrigation system, expansive deck and patio. Walking distance to Dardenne Greenway. Move-in ready with modern updates throughout!

    Zillow last checked:

    Listing updated:

    Listed by:

    Andrea L O'Mahony 636-219-9615,

    Alexander Realty Inc

    Bought with:

    Emily Bliss, 2017031734

    Coldwell Banker Realty - Gundaker

    Source: MARIS,MLS#: 26051093MLS LogoOriginating MLS: St. Louis Association of REALTORS

    Facts & features

    Interior

    Bedrooms & bathrooms
    • Bedrooms: 4
    • Bathrooms: 3
    • Full bathrooms: 3
    • Main level bathrooms: 2
    • Main level bedrooms: 3
    Primary bedroom
    • Features: Floor Covering: Luxury Vinyl Plank
    • Level: Main
    Primary bathroom
    • Features: Floor Covering: Ceramic Tile
    • Level: Main
    Bathroom 2
    • Features: Floor Covering: Ceramic Tile
    • Level: Main
    Bathroom 3
    • Features: Floor Covering: Luxury Vinyl Plank
    • Level: Main
    Bathroom 4
    • Features: Floor Covering: Luxury Vinyl Plank
    • Level: Lower
    Dining room
    • Features: Floor Covering: Luxury Vinyl Plank
    • Level: Main
    Great room
    • Features: Floor Covering: Luxury Vinyl Plank
    • Level: Main
    Gym
    • Features: Floor Covering: Luxury Vinyl Plank
    • Level: Lower
    Kitchen
    • Features: Floor Covering: Ceramic Tile
    • Level: Main
    Recreation room
    • Features: Floor Covering: Luxury Vinyl Plank
    • Level: Lower
    Heating
    • Forced Air, Natural Gas
    Cooling
    • Ceiling Fan(s), Central Air
    Appliances
    • Included: Dishwasher, Disposal, Microwave, Electric Range, Refrigerator
    • Laundry: Main Level
    Features
    • Bar, Ceiling Fan(s), Entrance Foyer, Granite Counters, Kitchen/Dining Room Combo, Open Floorplan, Pantry, Separate Dining, Separate Shower, Shower, Tub, Walk-In Closet(s)
    • Flooring: Ceramic Tile, Luxury Vinyl
    • Doors: French Doors, Pocket Door(s)
    • Basement: Concrete,Partially Finished,Sleeping Area,Storage Space,Walk-Out Access
    • Number of fireplaces: 2
    • Fireplace features: Basement, Kitchen, Living Room, Masonry, Metal, See Through
    Interior area
    • Total structure area: 4,010
    • Total interior livable area: 4,010 sqft
    • Finished area above ground: 2,096
    • Finished area below ground: 1,914

    Property

    Parking
    • Total spaces: 2
    • Parking features: Garage - Attached
    • Attached garage spaces: 2
    Features
    • Levels: One
    • Patio & porch: Deck, Patio
    • Fencing: Back Yard,Fenced,Wrought Iron
    Lot
    • Size: 0.66 Acres
    • Dimensions: 28750
    • Features: Back Yard, Cul-De-Sac, Landscaped, Sloped Down, Some Trees
    Details
    • Parcel number: 3157D7359000011.0000000
    • Special conditions: Standard

    Construction

    Type & style
    • Home type: SingleFamily
    • Architectural style: Atrium,Ranch
    • Property subtype: Single Family Residence
    Materials
    • Stone Veneer, Vinyl Siding
    • Foundation: Concrete Perimeter
    • Roof: Architectural Shingle
    Condition
    • Updated/Remodeled
    • New construction: No
    • Year built: 1996

    Utilities & green energy

    • Electric: Ameren
    • Sewer: Public Sewer
    • Water: Public
    • Utilities for property: Cable Available, Electricity Connected, Natural Gas Connected, Sewer Connected, Water Available

    Community & HOA

    Community
    • Subdivision: Westfield Woods #1
    HOA
    • Has HOA: Yes
    • Amenities included: Common Ground
    • Services included: Common Area Maintenance
    • HOA fee: $300 annually
    • HOA name: Westfield Woods
    Location
    • Region: Dardenne Prairie

    Financial & listing details

    • Tax assessed value: $516,151
    • Annual tax amount: $5,886
    • Date on market: 8/14/2026
    • Cumulative days on market: 3 days
    • Listing terms: Cash,Conventional,FHA,VA Loan
    • Ownership: Private
    • Electric utility on property: Yes

    Price history

    DateEventPrice
    9/17/2026Sold--
    Source: MARIS #26051093 Report a problem
    8/17/2026Pending sale$639,000$159/sqft
    Source: MARIS #26051093 Report a problem
    8/14/2026Listed for sale$639,000+45.3%$159/sqft
    Source: MARIS #26051093 Report a problem
    6/28/2018Sold--
    Source: MARIS #18037240 Report a problem
    6/3/2018Pending sale$439,900$110/sqft
    Source: American Landmark Realty #18037240 Report a problem
    5/12/2018Listed for sale$439,900+35.4%$110/sqft
    Source: American Landmark Realty #18037240 Report a problem
    4/25/2011Sold--
    Source: Public Record Report a problem
    11/28/2010Price change$325,000-1.5%$81/sqft
    Source: NRT StLouis #10058100 Report a problem
    10/17/2010Listed for sale$330,000-0.3%$82/sqft
    Source: NRT StLouis #10058100 Report a problem
    6/19/2010Listing removed$331,000$83/sqft
    Source: NRT StLouis #10005888 Report a problem
    4/30/2010Price change$331,000-1.2%$83/sqft
    Source: NRT StLouis #10005888 Report a problem
    4/3/2010Price change$335,000-1.2%$84/sqft
    Source: NRT StLouis #10005888 Report a problem
    3/14/2010Price change$339,000-1.5%$85/sqft
    Source: NRT StLouis #10005888 Report a problem
    2/26/2010Price change$344,000-1.4%$86/sqft
    Source: NRT StLouis #10005888 Report a problem
    2/4/2010Listed for sale$349,000-4.4%$87/sqft
    Source: NRT StLouis #10005888 Report a problem
    9/19/2009Listing removed$365,000$91/sqft
    Source: Homes.com #90018190 Report a problem
    9/5/2009Listed for sale$365,000+14.5%$91/sqft
    Source: Homes.com #90018190 Report a problem
    6/18/2009Listing removed$318,900$80/sqft
    Source: Postlets #90018190 Report a problem
    6/12/2009Listed for sale$318,900$80/sqft
    Source: Postlets #90018190 Report a problem

    Public tax history

    YearProperty taxesTax assessment
    2025$5,886 +12.1%$98,069 +12.9%
    2024$5,252 +0%$86,877
    2023$5,250 +2.5%$86,877 +10.4%
    2022$5,121 $78,666
    2021-- $78,666 +15.9%
    2020-- $67,900
    2019$4,697 $67,900 +1.4%
    2018$4,697 +0.8%$66,989
    2017$4,659 -3.2%$66,989 +0.5%
    2016$4,815 +0.8%$66,677
    2015$4,778 +26.9%$66,677 +30.8%
    2014$3,766 $50,982
    2013-- $50,982 -5.5%
    2012-- $53,960 -17.1%
    2011-- $65,110
    2010-- $65,110
    2009-- $65,110
    2008-- $65,110 -78.7%
    2007-- $305,420
    2006-- $305,420
    2005-- $305,420 +13.7%
    2004-- $268,510
    2003-- $268,510
    2002-- --
    2001-- --
    Find assessor info on the county website

    Neighborhood: 63368

    Nearby schools

    GreatSchools rating
    Schools provided by the listing agent
    • Elementary: John Weldon Elem.
    • Middle: Francis Howell Middle
    • High: Francis Howell High

    Source: MARIS. This data may not be complete. We recommend contacting the local school district to confirm school assignments for this home.

    Get a cash offer in 3 minutes
    Find out how much your home could sell for in as little as 3 minutes with a no-obligation cash offer.
    Estimated market value

    $651,000

    Get a cash offer in 3 minutes
    Find out how much your home could sell for in as little as 3 minutes with a no-obligation cash offer.
    Estimated market value

    $651,000