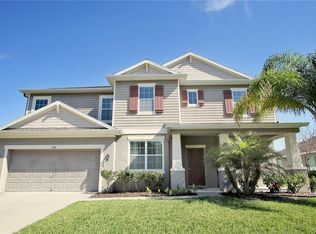
The Shelton floor plan offers 2,134 sq ft of living space on one floor! Very open layout featuring 3 bedrooms, 2.5 baths, formal dining room and 3 car garage. Spacious master suite with an attached study and oversized walk-in closet. Kitchen has an abundance of cabinet and counter top space and is open to the family room and cafe area. Loaded with designer upgrades! Hurry, it won't last long!
This property is not currently displayed as for sale or rent on Zillow. This may be different from what's on other websites or public sources.