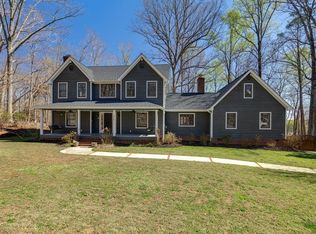
Delightful Country Estate: 11-Acre private oasis with pond & large accessory building. Welcome to your ultimate private sanctuary. Nestled deep within 11 acres of pristine countryside, this remarkable estate offers a distinct blend of classic elegance, spacious living, and untouched natural beauty. Designed for those who crave privacy and room to breathe, this property is a true escape from the everyday hustle. Built in a timeless traditional architectural style, the home welcomes you with classic curb appeal. Its open floor plan allows room to breathe. 5 bedrooms and 4 full bathrooms provide plenty of space for family and guests. Sizable windows throughout the main living areas frame picturesque, sun-dappled views of your acreage and pond. Interior highlights include the large main floor primary bedroom with walk-in closet and full bath featuring separate tub and shower, and an open kitchen complete with breakfast area and access to outdoor balcony deck, perfect for grilling and outdoor dinning. The crown jewel of this breathtaking 11-acre tract is your own expansive, glassy pond. Safely tucked away from the road in a completely private setting, the water serves as the centerpiece for a tranquil country lifestyle. Watch the morning mist rise off the placid water from your front porch while enjoying a freshly brewed cup of coffee. Go for an afternoon paddle. Or relax in a hammock under the shade of mature trees. The park-like grounds and wooded borders attract local wildlife, for which there is plenty, creating a serene backdrop right in your backyard. In addition to the main home, the property features a large, versatile accessory building that is a dream come true for hobbies or organization. The ultimate workshop, car restoration, or heavy-duty DIY projects? Or ample storage to securely store boats, tractors, ATVs, and all your outdoor lawn equipment. Key Property Highlights: 11 Acres of fully private, serene countryside with a long driveway; Timeless traditional home with 5 bedrooms and 4 bathrooms; Beautiful pond perfect for recreation or peaceful reflection; Large accessory building ideal for a workshop or extra storage. Whether you are looking for a full-time family estate, a hobbyist's paradise, or a peaceful retreat, this 11-acre gem offers a lifestyle of quiet country living that you have to experience to believe.
For sale
$1,150,000
1527 S Blackstock Rd, Landrum, SC 29356
5beds
3,816sqft
Single Family Residence, Residential
Built in 2004
11.03 Acres Lot
$1,091,700 Zestimate®
$301/sqft
$-- HOA
What's special
Expansive glassy pondOpen floor planClassic curb appealLarge accessory building
- 15 hours |
- 299 |
- 20 |
Zillow last checked:
Listing updated:
Listed by:
Karl Small 828-817-5153,
Tryon Horse & Home LLC
Source: Greater Greenville AOR,MLS#: 1601011
Facts & features
Interior
Bedrooms & bathrooms
- Bedrooms: 5
- Bathrooms: 4
- Full bathrooms: 4
- Main level bathrooms: 2
- Main level bedrooms: 2
Rooms
- Room types: Bonus Room/Rec Room, Breakfast Area, Laundry, Office/Study
Primary bedroom
- Area: 289
- Dimensions: 17 x 17
Bedroom 2
- Area: 169
- Dimensions: 13 x 13
Bedroom 3
- Area: 330
- Dimensions: 15 x 22
Bedroom 4
- Area: 272
- Dimensions: 17 x 16
Bedroom 5
- Area: 320
- Dimensions: 20 x 16
Primary bathroom
- Features: Full Bath, Shower-Separate, Tub-Jetted, Tub-Separate, Walk-In Closet(s)
- Level: Main
Dining room
- Area: 306
- Dimensions: 17 x 18
Kitchen
- Area: 156
- Dimensions: 12 x 13
Living room
- Area: 408
- Dimensions: 24 x 17
Heating
- Electric, Forced Air, Heat Pump
Cooling
- Central Air, Heat Pump
Appliances
- Included: Cooktop, Dishwasher, Dryer, Oven, Refrigerator, Washer, Electric Cooktop, Double Oven, Electric Water Heater
- Laundry: 1st Floor, Walk-in, Laundry Room
Features
- Ceiling Fan(s), Ceiling Smooth, Countertops-Solid Surface, Open Floorplan, Walk-In Closet(s), Pantry
- Flooring: Carpet, Ceramic Tile, Wood
- Basement: Full,Unfinished,Walk-Out Access
- Number of fireplaces: 1
- Fireplace features: Gas Log
Interior area
- Total interior livable area: 3,816 sqft
Video & virtual tour
Property
Parking
- Total spaces: 2
- Parking features: Attached, Garage Door Opener, Driveway, Parking Pad, Gravel, Paved
- Attached garage spaces: 2
- Has uncovered spaces: Yes
Features
- Levels: One and One Half
- Stories: 1.5
- Patio & porch: Deck, Front Porch
- Exterior features: Balcony
- Has spa: Yes
- Spa features: Bath
- Has view: Yes
- View description: Water
- Has water view: Yes
- Water view: Water
- Waterfront features: Pond, Water Access
Lot
- Size: 11.03 Acres
- Features: Pasture, Sloped, Few Trees, Wooded, 10 - 25 Acres
- Topography: Level
Details
- Parcel number: 12000001.02
Construction
Type & style
- Home type: SingleFamily
- Architectural style: Traditional
- Property subtype: Single Family Residence, Residential
Materials
- Stone, Vinyl Siding
- Foundation: Basement
- Roof: Architectural
Condition
- Year built: 2004
Utilities & green energy
- Sewer: Septic Tank
- Water: Well
Community & HOA
Community
- Features: None
- Subdivision: None
HOA
- Has HOA: No
- Services included: None
Location
- Region: Landrum
Financial & listing details
- Price per square foot: $301/sqft
- Tax assessed value: $683,900
- Date on market: 8/15/2026
Estimated market value
$1,091,700
$1.04M - $1.15M
$4,261/mo
Price history
| Date | Event | Price |
|---|---|---|
| 8/15/2026 | Listed for sale | $1,150,000-16.4%$301/sqft |
Source:  Greater Greenville AOR #1601011 Report a problem Greater Greenville AOR #1601011 Report a problem | ||
| 5/30/2026 | Listing removed | $1,375,000$360/sqft |
Source:  WUMLS #20291413 Report a problem WUMLS #20291413 Report a problem | ||
| 6/24/2025 | Listed for sale | $1,375,000+108.3%$360/sqft |
Source:  SAR as distributed by MLS GRID #325594 Report a problem SAR as distributed by MLS GRID #325594 Report a problem | ||
| 8/24/2020 | Sold | $660,000-5%$173/sqft |
Source: SAR as distributed by MLS GRID #268105 Report a problem | ||
| 4/26/2019 | Listed for sale | $695,000$182/sqft |
Source: METCALF LAND COMPANY, INC. #260951 Report a problem | ||
Public tax history
| Year | Property taxes | Tax assessment |
|---|---|---|
| 2025 | -- | $41,034 |
| 2024 | $17,003 +1.7% | $41,034 |
| 2023 | $16,716 | $41,034 +3.6% |
| 2022 | -- | $39,600 |
| 2021 | -- | $39,600 +207.5% |
| 2020 | -- | $12,876 |
| 2019 | -- | $12,876 |
| 2018 | $2,650 | $12,876 +15% |
| 2017 | $2,650 +14.4% | $11,201 |
| 2016 | $2,315 | $11,201 |
| 2015 | $2,315 +21.5% | $11,201 |
| 2014 | $1,905 | $11,201 +0.9% |
| 2013 | -- | $11,102 |
| 2012 | -- | -- |
| 2011 | -- | $11,773 |
| 2010 | -- | $11,773 |
| 2009 | -- | $11,773 |
| 2008 | -- | $11,773 +8.8% |
| 2006 | $2,961 | $10,820 |
| 2005 | -- | $10,820 -33.3% |
| 2004 | $12 +6.2% | $16,210 +40425% |
| 2003 | $11 | $40 |
| 2002 | -- | $40 |
| 2001 | $12 | $40 -97.9% |
| 2000 | -- | $1,870 |
Find assessor info on the county website
Monthly payment
Est. payment
Payment breakdown
Explore the cost of this home by adjusting the details. Changes won't be saved.Climate risks
Neighborhood: 29356
Getting around
0 / 100
Car-DependentNearby schools
GreatSchools rating
- 5/10O. P. Earle Elementary SchoolGrades: PK-5Distance: 2.7 mi
- 6/10Landrum Middle SchoolGrades: 6-8Distance: 2.7 mi
- 8/10Landrum High SchoolGrades: 9-12Distance: 1.4 mi
Schools provided by the listing agent
- Elementary: O.P. Earle
- Middle: Landrum
- High: Landrum
Source: Greater Greenville AOR. This data may not be complete. We recommend contacting the local school district to confirm school assignments for this home.
- $95,8001 bd1 ba512 sqft907 Spivey Creek Rd, Landrum, SC 29356Off Market
- $45,0003 bd1 ba1.3k sqft1015 Spivey Creek Rd, Landrum, SC 29356Sold
- $205,5003 bd2 ba1.1k sqft1011 Spivey Creek Rd, Landrum, SC 29356Off Market
- $782,5004 bd3 ba3.2k sqft1529 S Blackstock Rd, Landrum, SC 29356Off Market
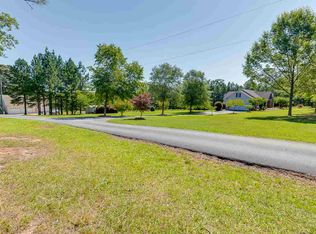
- $570,0004 bd3 ba2.4k sqft1509 S Blackstock Rd, Landrum, SC 29365Sold
- $270,1003 bd2 ba1.7k sqft1007 Spivey Creek Rd, Landrum, SC 29356Off Market
- $320,2003 bd1 ba952 sqft905 Spivey Creek Rd #B, Landrum, SC 29356Off Market
- $112,1003 bd1 ba896 sqft905 Spivey Creek Rd #B, Landrum, SC 29356Off Market
A local agent can set up tours, give advice and negotiate with sellers.
A local lender can help you make sure your offer is ready when you are.
Similar homes
- $1,290,0004 bd5 ba3.7k sqft154 Raven Rd, Landrum, SC 29356For Sale
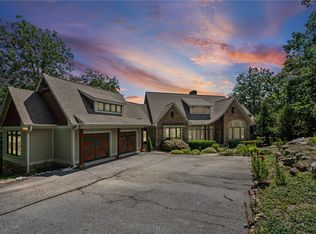 MLS ID #20304644, Shawn McDonald, Justin Winter & Assoc. WUMLS
 - $989,0006 bd5 ba5.7k sqft20 Moccasin Flower Trl, Landrum, SC 29356For Sale
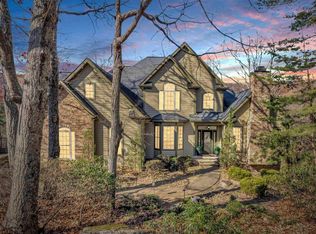 MLS ID #1575789, Bryan Bradshaw, Keller Williams Mtn Partners. Greater Greenville AOR
 - $1,100,0006 bd5 ba5.6k sqft3449 Highway 414, Landrum, SC 29356For Sale
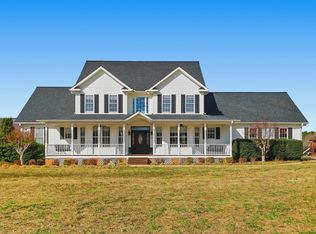 MLS ID #1589164, Kathy Harrison, Epique Realty Inc. Greater Greenville AOR
 - $695,0005 bd3 ba3.5k sqft315 Earles Fort Rd, Landrum, SC 29356For Sale
 MLS ID #334938, Heather Cullen, LPT Realty, LLC.. SAR as distributed by MLS GRID
 - $999,9005 bd5 ba3.7k sqft2190 Landrum Mill Rd, Campobello, SC 29322For SaleMLS ID #339166, Rupesh Patel, Exp Realty, LLC. SAR as distributed by MLS GRID
- $1,345,0006 bd6 ba5.5k sqft68 Raven Rd, Landrum, SC 29356For SaleMLS ID #20299690, Shawn McDonald, Justin Winter & Assoc. WUMLS
- $1,100,0007 bd4 ba4.1k sqft455 Aiken Chapel Rd, Taylors, SC 29687For SaleMLS ID #20304374, Judy F. Johnson, Keller Williams Greenville Cen. WUMLS
- $1,200,0004 bd3 ba4k sqft110 Lake Bowen Dr, Inman, SC 29349For SaleMLS ID #340411, Shawntay Smith, Marketsold Realty. SAR as distributed by MLS GRID
- $1,150,0004 bd5 ba3.8k sqft1 Long Shadow Ln, Travelers Rest, SC 29690For SaleMLS ID #1583253, Teresa Jones, Coldwell Banker Caine/Williams. Greater Greenville AOR
- $925,0003 bd4 ba2.9k sqft6 Goldeneye Ct, Landrum, SC 29356For SaleMLS ID #1584794, Ashleigh Connel, Cliffs Realty Sales SC, LLC. Greater Greenville AOR
- $1,025,0004 bd4 ba3.5k sqft175 Green Hills Rd, Mill Spring, NC 28756For SaleMLS ID #338022, Kathy Tamburro, Coldwell Banker Caine Real Est. SAR as distributed by MLS GRID
- $1,100,0005 bd6 ba4.5k sqft285 Old Batson Rd, Taylors, SC 29687For SaleMLS ID #1597219, Justin Boyd, Keller Williams DRIVE. Greater Greenville AOR
- $1,389,0005 bd6 ba5.1k sqft33 Witch Hazel Trl, Landrum, SC 29356For SaleMLS ID #1588259, Jon Skillman, Cliffs Realty Sales SC, LLC. Greater Greenville AOR
- $1,050,0003 bd3 ba2.6k sqft124 Kingshead Rd, Travelers Rest, SC 29690For SaleMLS ID #1591107, Teresa Jones, Coldwell Banker Caine/Williams. Greater Greenville AOR
- $995,0005 bd6 ba4.9k sqft401 Rivercrest Dr, Taylors, SC 29687For SaleMLS ID #1600036, Michelle Collins, COLLINS REALTY GROUP, LLC. Greater Greenville AOR
- $1,025,0005 bd3 ba3.3k sqft26 Fancy Ln, Travelers Rest, SC 29690For SaleMLS ID #339685, Britt Brandt, Real Home International. SAR as distributed by MLS GRID
- $1,500,0004 bd4 ba3.1k sqft810 Holston Creek Church Rd, Inman, SC 29349For SaleMLS ID #340326, Carl Campbell, Campbell & Associates RE. SAR as distributed by MLS GRID
- $1,149,0004 bd4 ba3.6k sqft136 Emma Bryant Way, Greer, SC 29651For SaleMLS ID #338961, Jenna Fleming, EXP Realty LLC. SAR as distributed by MLS GRID
- $1,249,9005 bd4 ba4.6k sqft1408 Beverly Rd, Greer, SC 29651For SaleMLS ID #336716, Bruce Bachtel, Bluefield Realty Group. SAR as distributed by MLS GRID
- $949,9003 bd3 ba2.8k sqft2222 Landrum Mill Rd, Campobello, SC 29322For SaleMLS ID #336308, Mitzi B Kirsch, Century 21 Blackwell & Co. SAR as distributed by MLS GRID
