Skip main navigation
Sold for $510,000
  • $510,000

    1527 S LOREN Lane, Gilbert, AZ 85296

    3beds
    2,267sqft
    Single Family Residence
    Built in 2018
    4,165 Square Feet Lot
    $538,000 Zestimate®
    $225/sqft
    $2,759 Estimated rent

    Home value

    $538,000

    $511,000 - $565,000

    $2,759/mo

    Zestimate® history
    Loading
    Loading...

    Owner options

    List your home for rent

    $2,759/mo

    Rent Zestimate®

    Find your next renter with Zillow Rental Manager. Plus, with online applications, you can quickly screen prospective tenants – for free.

    Learn more

    $2,759/mo

    Rent Zestimate®

    Refinance and save

    $3,083/mo

    Est. payment

    Refinancing to a lower rate could help reduce your monthly payments and save thousands over the life of the loan.

    See today's rates

    $3,083/mo

    Est. payment

    Explore your selling options

    Work with a Zillow partner agent

    Leverage their expertise and Zillow's premium Showcase listings to get your home seen by more buyers.

    Get started

    List with your own agent

    Get your home in front of millions of buyers by listing it on Zillow.

    Learn how to do it

    Sell it yourself

    Take full control of how buyers see your home on Zillow by listing For Sale by Owner (FSBO).

    List your home

    What's special

    Turf paversGreat loft spaceSeparate showerNew interior paint jobNew carpet in bedroomsProfessionally landscaped yardHigh end sliding door
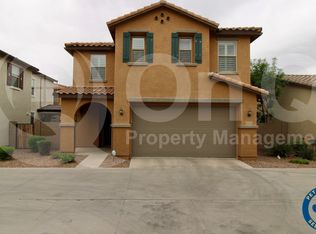
    Welcome to Cobblestone Villas, a community conveniently located in the heart of Gilbert. This 3-bedroom, 2.5-bath home has ample space at 2,267 square feet. Features include new luxury vinyl plank flooring throughout, new carpet in bedrooms, new interior paint job, granite island kitchen, laundry with built in cabinetry & shelving, great loft space, The primary bedroom is oversized w/ensuite bath(dual vanities, soaking tub, separate shower, spacious walk in closet. Professionally landscaped yard with turf pavers, raised garden area, covered patio area with 2 ceiling fans. Upgrades include water softener, garage cabinets and workbench, top down/bottom up blinds, ceiling fans, pull out drawers in lower kitchen cabinets / high end sliding door to close off office space with built ins!

    Zillow last checked:

    Listing updated:

    Listed by:

    Michelle L Smith 310-489-5951,

    M and M Home group LLC,

    Marc A Smith 480-318-8137,

    M and M Home group LLC

    Bought with:

    Craig Frey, SA692634000

    Better Homes & Gardens Real Estate SJ Fowler

    Source: ARMLS,MLS#: 6922502MLS Logo

    Facts & features

    Interior

    Bedrooms & bathrooms
    • Bedrooms: 3
    • Bathrooms: 3
    • Full bathrooms: 2
    • 1/2 bathrooms: 1
    Heating
    • Natural Gas
    Cooling
    • Central Air, Ceiling Fan(s), Programmable Thmstat
    Appliances
    • Included: Reverse Osmosis, Built-in Microwave, Dishwasher, Disposal, Gas Range, Gas Oven, Gas Cooktop
    Features
    • High Speed Internet, Granite Counters, Double Vanity, Upstairs, Breakfast Bar, Pantry, Full Bth Master Bdrm, Separate Shwr & Tub
    • Flooring: Carpet, Vinyl, Tile
    • Windows: Double Pane Windows
    • Has basement: No
    • Has fireplace: No
    Interior area
    • Total structure area: 2,267
    • Total interior livable area: 2,267 sqft

    Property

    Parking
    • Total spaces: 2
    • Parking features: Garage
    • Garage spaces: 2
    Features
    • Stories: 2
    • Patio & porch: Covered
    • Exterior features: Private Yard
    • Spa features: None
    • Fencing: Block
    Lot
    • Size: 4,165 Square Feet
    • Features: Corner Lot, Desert Back, Gravel/Stone Front, Gravel/Stone Back, Synthetic Grass Back
    Details
    • Parcel number: 31318896
    • Special conditions: Owner/Agent

    Construction

    Type & style
    • Home type: SingleFamily
    • Architectural style: Contemporary
    • Property subtype: Single Family Residence
    Materials
    • Stucco, Wood Frame, Painted
    • Roof: Tile
    Condition
    • Year built: 2018

    Utilities & green energy

    • Sewer: Public Sewer
    • Water: City Water
    Green energy
    • Water conservation: Tankless Ht Wtr Heat

    Community & HOA

    Community
    • Features: Pool
    • Subdivision: COBBLESTONE VILLAS
    HOA
    • Has HOA: Yes
    • Services included: Maintenance Grounds
    • HOA fee: $140 monthly
    • HOA name: Cobblestone Villas
    • HOA phone: 480-813-6788
    Location
    • Region: Gilbert

    Financial & listing details

    • Price per square foot: $225/sqft
    • Tax assessed value: $470,700
    • Annual tax amount: $2,091
    • Date on market: 1/24/2026
    • Cumulative days on market: 81 days
    • Listing terms: Cash,Conventional,VA Loan
    • Ownership: Fee Simple

    Price history

    DateEventPrice
    12/8/2025Sold$510,000-1.7%$225/sqft
    Source: ARMLS #6922502 Report a problem
    10/25/2025Price change$519,000-1.9%$229/sqft
    Source: ARMLS #6922502 Report a problem
    10/22/2025Price change$529,000-1.1%$233/sqft
    Source: ARMLS #6922502 Report a problem
    10/12/2025Price change$535,000-2.6%$236/sqft
    Source: ARMLS #6922502 Report a problem
    9/28/2025Price change$549,000-1.8%$242/sqft
    Source: ARMLS #6922502 Report a problem
    9/20/2025Listed for sale$559,000+21.8%$247/sqft
    Source: ARMLS #6922502 Report a problem
    9/3/2025Sold$459,000-17.3%$202/sqft
    Source: Public Record Report a problem
    7/21/2023Sold$555,000$245/sqft
    Source: ARMLS #6567364 Report a problem
    7/3/2023Pending sale$555,000$245/sqft
    Source: ARMLS #6567364 Report a problem
    6/10/2023Listed for sale$555,000+51.4%$245/sqft
    Source: ARMLS #6567364 Report a problem
    4/30/2019Sold$366,586$162/sqft
    Source: Public Record Report a problem

    Public tax history

    YearProperty taxesTax assessment
    2025$2,153 +4%$47,070 -11.2%
    2024$2,070 -0.9%$53,000 +102.7%
    2023$2,088 +2.5%$26,145 -20.8%
    2022$2,037 -3.9%$33,020 +3.5%
    2021$2,119 +1006%$31,900 +0.3%
    2020$192 +2.8%$31,810 +602.2%
    2019$186 $4,530
    Find assessor info on the county website

    Neighborhood: Gilbert and Ray Estates

    Nearby schools

    GreatSchools rating
    Schools provided by the listing agent
    • Elementary: Settlers Point Elementary
    • Middle: Mesquite Jr High School
    • High: Mesquite High School
    • District: Gilbert Unified District

    Source: ARMLS. This data may not be complete. We recommend contacting the local school district to confirm school assignments for this home.

    Get a cash offer in 3 minutes
    Find out how much your home could sell for in as little as 3 minutes with a no-obligation cash offer.
    Estimated market value
    $538,000
    Get a cash offer in 3 minutes
    Find out how much your home could sell for in as little as 3 minutes with a no-obligation cash offer.
    Estimated market value
    $538,000