Skip main navigation
Sold for $320,000
  • $320,000

    1527 S Owens Street #12, Denver, CO 80232

    2beds
    1,467sqft
    Townhouse
    Built in 1979
    -- sqft lot
    $-- Zestimate®
    $218/sqft
    $1,952 Estimated rent

    Home value

    Not available

    Estimated sales range

    Not available

    $1,952/mo

    Zestimate® history
    Loading
    Loading...

    Owner options

    List your home for rent

    $1,952/mo

    Rent Zestimate®

    Find your next renter with Zillow Rental Manager. Plus, with online applications, you can quickly screen prospective tenants – for free.

    Learn more

    $1,952/mo

    Rent Zestimate®

    Refinance and save

    $2,347/mo

    Est. payment

    Refinancing to a lower rate could help reduce your monthly payments and save thousands over the life of the loan.

    See today's rates

    $2,347/mo

    Est. payment

    Explore your selling options

    Work with a Zillow partner agent

    Leverage their expertise and Zillow's premium Showcase listings to get your home seen by more buyers.

    Get started

    List with your own agent

    Get your home in front of millions of buyers by listing it on Zillow.

    Learn how to do it

    Sell it yourself

    Take full control of how buyers see your home on Zillow by listing For Sale by Owner (FSBO).

    List your home

    What's special

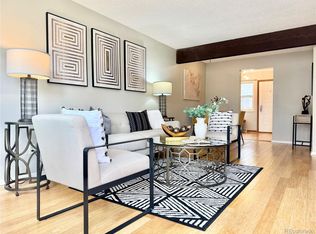
    In the heart of Lakewood, this updated 2-bedroom, 1.5-bath townhome offers a comfortable and functional layout with abundant natural light. The sun-filled main level showcases new luxury vinyl plank flooring, an open living and dining area, and a convenient half bath, creating an ideal space for both relaxing and entertaining. The kitchen includes newer microwave and dishwasher, adding modern convenience and value. A private patio provides outdoor space for seating and grilling. Upstairs, two bedrooms separated by a full bath offers a well-designed layout that maximizes space and privacy. The unfinished basement allows for storage or future finish potential. Updates include flooring throughout, central A/C and radon mitigation system installed in 2018. The home includes two covered carport parking spaces for added convenience and protection. Ideally located near shopping, dining, lakes, and foothill trails, with easy access to Denver. King Soopers is within walking distance, making everyday errands simple.

    Zillow last checked:

    Listing updated:

    Listed by:

    Amy Duba 605-261-7076,

    eXp Realty, LLC,

    iMPACT Team 720-580-4681,

    eXp Realty, LLC

    Bought with:

    Sean Brown, 100065310

    Guide Real Estate

    Source: REcolorado as distributed by MLS GRID,MLS#: 8175348MLS Logo

    Facts & features

    Interior

    Bedrooms & bathrooms
    • Bedrooms: 2
    • Bathrooms: 2
    • Full bathrooms: 1
    • 1/2 bathrooms: 1
    • Main level bathrooms: 1
    Bedroom
    • Level: Upper
    Bedroom
    • Level: Upper
    Bathroom
    • Level: Main
    Bathroom
    • Level: Upper
    Dining room
    • Level: Main
    Kitchen
    • Level: Main
    Living room
    • Level: Main
    Heating
    • Forced Air
    Cooling
    • Central Air
    Appliances
    • Included: Cooktop, Dishwasher, Disposal, Dryer, Gas Water Heater, Microwave, Oven, Refrigerator, Self Cleaning Oven, Washer
    • Laundry: In Unit
    Features
    • Radon Mitigation System, Smoke Free
    • Flooring: Carpet, Vinyl
    • Windows: Bay Window(s), Double Pane Windows
    • Basement: Unfinished
    • Common walls with other units/homes: 2+ Common Walls
    Interior area
    • Total structure area: 1,467
    • Total interior livable area: 1,467 sqft
    • Finished area above ground: 1,002
    • Finished area below ground: 0

    Property

    Parking
    • Total spaces: 2
    • Parking features: Asphalt
    • Carport spaces: 2
    Features
    • Levels: Two
    • Stories: 2
    • Entry location: Ground
    • Patio & porch: Patio
    • Pool features: Outdoor Pool
    • Fencing: Partial
    Details
    • Parcel number: 152372
    • Zoning: R-3
    • Special conditions: Standard

    Construction

    Type & style
    • Home type: Townhouse
    • Architectural style: Urban Contemporary
    • Property subtype: Townhouse
    • Attached to another structure: Yes
    Materials
    • Brick, Frame
    Condition
    • Year built: 1979
    Details
    • Warranty included: Yes

    Utilities & green energy

    • Sewer: Public Sewer
    • Water: Public
    • Utilities for property: Cable Available, Electricity Connected, Internet Access (Wired)

    Community & HOA

    Community
    • Security: Carbon Monoxide Detector(s), Key Card Entry, Radon Detector, Smart Locks, Smoke Detector(s)
    • Subdivision: Lochwood Chateau Condo
    HOA
    • Has HOA: Yes
    • Amenities included: Pool
    • Services included: Insurance, Maintenance Grounds, Maintenance Structure, Sewer, Snow Removal, Trash, Water
    • HOA fee: $472 monthly
    • HOA name: Advance HOA Management
    • HOA phone: 303-482-2213
    Location
    • Region: Lakewood

    Financial & listing details

    • Price per square foot: $218/sqft
    • Tax assessed value: $365,525
    • Annual tax amount: $1,943
    • Date on market: 4/24/2026
    • Listing terms: 1031 Exchange,Cash,Conventional,FHA,VA Loan
    • Exclusions: Seller's Personal Property
    • Ownership: Agent Owner
    • Electric utility on property: Yes
    • Road surface type: Paved

    Price history

    DateEventPrice
    5/26/2026Sold$320,000$218/sqft
    Source: REcolorado as distributed by MLS GRID #8175348 Report a problem
    4/25/2026Pending sale$320,000$218/sqft
    Source: eXp Realty #8175348 Report a problem
    4/25/2026Contingent$320,000$218/sqft
    Source: eXp Realty #8175348 Report a problem
    4/24/2026Listed for sale$320,000+20.8%$218/sqft
    Source: REcolorado as distributed by MLS GRID #8175348 Report a problem
    11/21/2018Sold$265,000$181/sqft
    Source: Public Record Report a problem
    10/22/2018Pending sale$265,000$181/sqft
    Source: RE/MAX Cherry Creek #3667079 Report a problem
    10/19/2018Listed for sale$265,000+52.3%$181/sqft
    Source: RE/MAX Cherry Creek #3667079 Report a problem
    6/21/2016Sold$174,000+1.8%$119/sqft
    Source: Public Record Report a problem
    4/21/2016Listed for sale$171,000+26.7%$117/sqft
    Source: RE/MAX PROFESSIONALS #1876130 Report a problem
    3/13/2001Sold$135,000+50.1%$92/sqft
    Source: Public Record Report a problem
    4/29/1999Sold$89,950+32.5%$61/sqft
    Source: Public Record Report a problem
    11/16/1993Sold$67,900$46/sqft
    Source: Public Record Report a problem

    Public tax history

    YearProperty taxesTax assessment
    2025$1,943 +0%$22,846 +16.4%
    2024$1,943 +6.7%$19,628
    2023$1,822 -1.2%$19,628 +8.8%
    2022$1,845 +6.4%$18,037 -2.8%
    2021$1,734 $18,556 +6.3%
    2020$1,734 +1.2%$17,462
    2019$1,712 +36%$17,462 +41%
    2018$1,259 $12,383
    2017$1,259 +21.7%$12,383 +16.9%
    2016$1,035 $10,595
    2015$1,035 +72.5%$10,595 +81.6%
    2014$600 -39.2%$5,835
    2013$987 +1.9%$5,835 -39.8%
    2012$968 +3.4%$9,688
    2011$936 +0%$9,688 +2.7%
    2010$936 -15.2%$9,430
    2009$1,104 +0.4%$9,430 -15%
    2008$1,100 -1.2%$11,090
    2007$1,113 +2.4%$11,090
    2006$1,087 +1.1%$11,090 +3.4%
    2005$1,075 +8.2%$10,730
    2004$994 +7.2%$10,730
    2003$927 +1.8%$10,730 +8.8%
    2002$911 +14.6%$9,860 +25.6%
    2001$795 +4.1%$7,850
    2000$763 $7,850
    Find assessor info on the county website

    Neighborhood: West Lochwood

    Nearby schools

    GreatSchools rating
    Schools provided by the listing agent
    • Elementary: Kendrick Lakes
    • Middle: Carmody
    • High: Bear Creek
    • District: Jefferson County R-1

    Source: REcolorado as distributed by MLS GRID. This data may not be complete. We recommend contacting the local school district to confirm school assignments for this home.

    Get pre-qualified for a loan
    At Zillow Home Loans, we can pre-qualify you in as little as 5 minutes with no impact to your credit score.

    An equal housing lender. NMLS #10287.