Fully Renovated Marsh View Retreat | 4 Bedrooms + Bonus | 2 Baths | 2 Car Garage. Welcome to 1527 S. Pinebark Lane, a beautifully renovated coastal retreat nestled on a spacious 0.54-acre marshfront lot in one of Charleston's most desirable locations. Offering 4 bedrooms, 2 full bathrooms, an additional bonusroom, and a 2-car garage, this stunning home combines modern upgrades, timeless craftsmanship, and breathtaking natural surroundings. Completely transformed from top to bottom, this home features a brand-new roof, energy-efficient windows, stylish flooring throughout, a fully redesigned kitchen, beautifully renovated bathrooms, and all-new appliances. Every detail has been thoughtfully selected to create a move-in-ready home that blends comfort, elegance, and functionality.Step inside and be welcomed by a bright, airy open-concept floor plan where abundant natural light highlights the elegant porcelain tile flooring, stately craftsman trim, and crown molding throughout. The heart of the home is the beautifully designed kitchen, featuring brand-new stainless steel appliances, sleek quartz countertops, a classic subway tile backsplash, and a large entertaining bar perfect for gatherings with family and friends. Outside, enjoy the tranquility of your private backyard oasis framed by majestic live oak trees, palms, and stunning marsh views overlooking a tidal creek. Whether enjoying your morning coffee, entertaining guests, or simply relaxing after a long day, this peaceful setting offers the perfect backdrop for Lowcountry living.Ideally located just 10-15 minutes from Historic Downtown Charleston, local waterways, shopping, dining, and area beaches, this exceptional property provides the perfect balance of privacy, convenience, and coastal charm. The property offers about 2,500 sf under roof. Property Highlights: " 4 Bedrooms + Additional bonus space " 2 Fully Renovated Bathrooms" Spacious 0.54 Acre Marsh View Lot" Stunning Tidal Creek & Marsh Views" Large Private Backyard Surrounded by Live Oaks & Palms" 2-Car Garage" Brand New Roof & Energy-Efficient Windows" Fully Renovated Interior & Exterior" Open-Concept Living Area Filled with Natural Light" New Kitchen Cabinets & Quartz Countertops" Large Entertaining Bar" New Stainless Steel Appliances" Elegant Porcelain Tile Flooring Throughout" Craftsman Trim & Crown Molding Throughout" Quiet, Private Setting" Convenient Location Just Minutes from Downtown Charleston, Waterways & Beaches. Experience the beauty of Charleston's Lowcountry lifestyle in this exceptional marshfront home where modern luxury meets natural beauty.
Closed
Zillow last checked:
Listing updated:
Bought with:
Chamberlain Chesnut Real Estate
Source: CTMLS,MLS#: 26015890
Price history
| Date | Event | Price |
|---|---|---|
| 8/13/2026 | Sold | $844,000$419/sqft |
Source:  CTMLS #26015890 Report a problem CTMLS #26015890 Report a problem | ||
| 8/5/2026 | Pending sale | $844,000$419/sqft |
Source: CTMLS #26015890 Report a problem | ||
| 7/6/2026 | Price change | $844,000-0.6%$419/sqft |
Source: CTMLS #26015890 Report a problem | ||
| 6/2/2026 | Listed for sale | $849,000+18.7%$421/sqft |
Source: CTMLS #26015890 Report a problem | ||
| 9/12/2025 | Sold | $715,000-1.4%$355/sqft |
Source: CTMLS #25010994 Report a problem | ||
| 8/4/2025 | Pending sale | $725,000$360/sqft |
Source: CTMLS #25010994 Report a problem | ||
| 7/29/2025 | Price change | $725,000-9.3%$360/sqft |
Source: CTMLS #25010994 Report a problem | ||
| 6/21/2025 | Price change | $799,500-4.3%$397/sqft |
Source: CTMLS #25010994 Report a problem | ||
| 4/22/2025 | Listed for sale | $835,000+215.1%$414/sqft |
Source: CTMLS #25010994 Report a problem | ||
| 1/31/2019 | Sold | $265,000$132/sqft |
Source: Public Record Report a problem | ||
Nearby homes
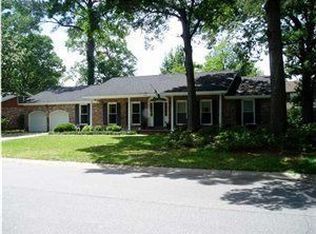
- $663,7003 bd2 ba2.9k sqft1533 S Pinebark Ln, Charleston, SC 29407Off Market
- $719,9004 bd2 ba1.9k sqft1521 S Pinebark Ln, Charleston, SC 29407Off Market
- $729,3004 bd3 ba2.3k sqft1539 S Pinebark Ln, Charleston, SC 29407Off Market
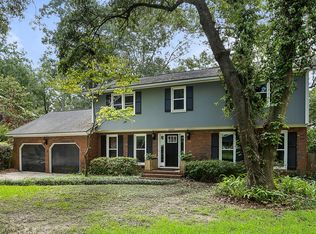
- $512,6004 bd2 ba1.9k sqft1526 S Pinebark Ln, Charleston, SC 29407Off Market
Get a cash offer in 3 minutes
Find out how much your home could sell for in as little as 3 minutes with a no-obligation cash offer.
Estimated market value
$844,000
