They say good things come in smaller sizes, and this house is a great example!! Welcome to this beautifully remodeled 2 bed 1 bath home with TONS of potential. The home itself has brand new flooring, kitchen, bathroom, some new windows, & best of all? A BRAND NEW A/C will be installed before closing. To anyone that likes to think bigger, there is a separate house in the back that is fully framed, all it needs is YOU to finish it and it has the potential of becoming a mother in law suite OR a rental opportunity to help you cash flow & pay some of your mortgage off. Want to see it in person? Reach out to set up a showing today!!
Closed
Price Unknown
1527 S Sedgwick St, Wichita, KS 67213
2beds
664sqft
Single Family Onsite Built
Built in 1947
6,098 Square Feet Lot
$-- Zestimate®
$--/sqft
$974 Estimated rent
Home value
Not available
Estimated sales range
Not available
$974/mo
Zestimate® history
Owner options
List your home for rent
$974/mo
Rent Zestimate®
Find your next renter with Zillow Rental Manager. Plus, with online applications, you can quickly screen prospective tenants – for free.
$974/mo
Rent Zestimate®
Refinance and save
Refinancing to a lower rate could help reduce your monthly payments and save thousands over the life of the loan.
Explore your selling options
Work with a Zillow partner agent
Leverage their expertise and Zillow's premium Showcase listings to get your home seen by more buyers.
Get startedList with your own agent
Get your home in front of millions of buyers by listing it on Zillow.
Learn how to do itSell it yourself
Take full control of how buyers see your home on Zillow by listing For Sale by Owner (FSBO).
List your homeWhat's special
Zillow last checked:
Listing updated:
Listed by:
Daniela Garcia Esquivel 316-204-8531,
Keller Williams Hometown Partners
Bought with:
Estefani Franco-Nava, 00252292
Source: SCKMLS as distributed by MLS GRID,MLS#: 677581
Facts & features
Interior
Bedrooms & bathrooms
- Bedrooms: 2
- Bathrooms: 1
- Full bathrooms: 1
Primary bedroom
- Description: Luxury Vinyl
- Level: Main
- Area: 113.08
- Dimensions: 11'6" X 9'10"
Bedroom
- Level: Main
- Area: 82.15
- Dimensions: 10'10" X 7'7"
Kitchen
- Description: Luxury Vinyl
- Level: Main
- Area: 98.23
- Dimensions: 10'3" X 9'7"
Living room
- Description: Luxury Vinyl
- Level: Main
- Area: 200.18
- Dimensions: 16'11" X 11'10"
Heating
- Forced Air
Cooling
- Central Air, Electric
Appliances
- Included: Microwave
- Laundry: None
Features
- Ceiling Fan(s)
- Basement: None
- Has fireplace: No
Interior area
- Total interior livable area: 664 sqft
- Finished area above ground: 664
- Finished area below ground: 0
Property
Parking
- Total spaces: 1
- Parking features: Detached
- Garage spaces: 1
Features
- Levels: One
- Stories: 1
Lot
- Size: 6,098 Square Feet
- Features: Standard
Details
- Parcel number: 1293003308010.00
Construction
Type & style
- Home type: SingleFamily
- Architectural style: Other
- Property subtype: Single Family Onsite Built
Materials
- Vinyl/Aluminum
- Foundation: Crawl Space
- Roof: Composition
Condition
- Year built: 1947
Utilities & green energy
- Gas: Natural Gas Available
- Utilities for property: Sewer Available, Natural Gas Available, Public
Community & HOA
Community
- Security: Smoke Detector(s)
- Subdivision: STILES & SMITH
HOA
- Has HOA: No
Location
- Region: Wichita
Financial & listing details
- Tax assessed value: $20,200
- Annual tax amount: $224
- Date on market: 8/14/2026
- Cumulative days on market: 36 days
- Ownership: Individual
- Road surface type: Paved
Price history
Price history is unavailable.
Public tax history
| Year | Property taxes | Tax assessment |
|---|---|---|
| 2025 | $224 +12.1% | $2,324 +15.8% |
| 2024 | $199 -4% | $2,007 |
| 2023 | $208 +7.1% | $2,007 |
| 2022 | $194 +30.2% | -- |
| 2021 | $149 | -- |
| 2020 | -- | $1,937 -49.9% |
| 2019 | -- | $3,868 |
| 2018 | -- | $3,868 |
| 2017 | -- | -- |
| 2016 | -- | -- |
| 2015 | -- | -- |
| 2014 | -- | -- |
| 2013 | -- | -- |
| 2012 | -- | -- |
| 2011 | -- | $6,619 -7.6% |
| 2008 | -- | $7,165 +6.1% |
| 2007 | -- | $6,751 +3% |
| 2006 | -- | $6,555 +6.1% |
| 2005 | -- | $6,176 +5.3% |
| 2004 | -- | $5,865 +3% |
| 2003 | -- | $5,693 +4.2% |
| 2002 | -- | $5,463 +16.7% |
| 2000 | -- | $4,681 |
Find assessor info on the county website
Neighborhood: Stanley-Aley
Nearby homes
- $100,4002 bd1 ba1k sqft1533 S Sedgwick St, Wichita, KS 67213Off Market
- $106,0004 bd1 ba958 sqft1525 S Sedgwick St, Wichita, KS 67213Off Market

- $83,6002 bd1 ba800 sqft1521 S Sedgwick St, Wichita, KS 67213Off Market

- $92,9003 bd1 ba1k sqft1528 S Sedgwick St, Wichita, KS 67213Off Market
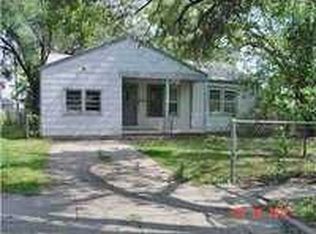
- $120,6003 bd2 ba1.1k sqft1515 S Sedgwick St, Wichita, KS 67213Off Market
- $64,8002 bd1 ba671 sqft1532 S Sedgwick St, Wichita, KS 67213Off Market
- $100,7002 bd1 ba1k sqft1524 S Sedgwick St, Wichita, KS 67213Off Market
- $78,1002 bd1 ba858 sqft1522 S Meridian Ave, Wichita, KS 67213Off Market
Nearby schools
GreatSchools rating
- 3/10Stanley Elementary SchoolGrades: PK-5Distance: 0.8 mi
- 2/10Hamilton Middle SchoolGrades: 6-8Distance: 1.9 mi
- 1/10West High SchoolGrades: 9-12Distance: 1.4 mi
Schools provided by the listing agent
- Elementary: Stanley
- Middle: Hamilton
- High: West
Source: SCKMLS as distributed by MLS GRID. This data may not be complete. We recommend contacting the local school district to confirm school assignments for this home.
- Kansas
- Sedgwick County
- Wichita
- 67213
- Stanley-Aley
- 1527 S Sedgwick St
