Stunning 3,637 sq ft Barringer Homes build (2023) featuring a rare primary on main layout in the heart of Plaza Midwood. Located just steps from the expanding Briar Creek Greenway and Gold Line, this home offers walkable access to the restaurants, breweries, and retail that make this vibrant neighborhood so desirable. The primary suite features a vaulted shiplap ceiling with beams, a spacious bath with soaking tub and separate shower, and a walk-in closet with space for a stackable washer and dryer. The main level also includes a full bath and a flexible room ideal for an office or guest space. A dramatic two-story foyer with statement staircase and oversized windows fills the home with natural light. The open floor plan centers around a beautifully designed kitchen with KitchenAid gas range, custom cabinetry, pantry, and designer finishes. Enjoy outdoor living with a screened porch with fireplace, paver patio, and a private 74’ wide fenced backyard lined with mature trees.
Active
Price cut: $50K (5/7)
$1,345,000
1527 Saint George St, Charlotte, NC 28205
4beds
3,637sqft
Single Family Residence
Built in 2023
0.25 Acres Lot
$1,324,700 Zestimate®
$370/sqft
$-- HOA
What's special
Designer finishesPaver patioOpen floor planScreened porch with fireplaceWalk-in closetCustom cabinetry
- 126 days |
- 493 |
- 29 |
Zillow last checked:
Listing updated:
Listed by:
Steven Imobersteg steven.imobersteg@givingtreerealty.com,
Giving Tree Realty
Source: Canopy MLS as distributed by MLS GRID,MLS#: 4355519
Loading...
Facts & features
Interior
Bedrooms & bathrooms
- Bedrooms: 4
- Bathrooms: 4
- Full bathrooms: 4
- Main level bedrooms: 1
Primary bedroom
- Level: Main
Heating
- Heat Pump
Cooling
- Ceiling Fan(s), Central Air, Zoned
Appliances
- Included: Bar Fridge, Dishwasher, Disposal, Exhaust Hood, Freezer, Gas Range, Tankless Water Heater
- Laundry: Laundry Room, Main Level, Upper Level
Features
- Flooring: Wood
- Windows: Insulated Windows, Window Treatments
- Has basement: No
- Fireplace features: Gas Log, Living Room, Porch
Interior area
- Total structure area: 3,637
- Total interior livable area: 3,637 sqft
- Finished area above ground: 3,637
- Finished area below ground: 0
Property
Parking
- Total spaces: 6
- Parking features: Driveway, Attached Garage, Garage Door Opener, Garage Faces Front, Keypad Entry, On Street, Garage on Main Level
- Attached garage spaces: 2
- Uncovered spaces: 4
Features
- Levels: Two
- Stories: 2
- Patio & porch: Covered, Patio, Rear Porch, Screened
- Fencing: Back Yard,Fenced,Privacy
Lot
- Size: 0.25 Acres
- Dimensions: 73 x 142 x 74 x 153
- Features: Infill Lot, Level, Wooded
Details
- Parcel number: 12904162
- Zoning: N1-B
- Special conditions: Standard
Construction
Type & style
- Home type: SingleFamily
- Architectural style: Transitional
- Property subtype: Single Family Residence
Materials
- Brick Partial, Fiber Cement, Hardboard Siding
- Foundation: Slab
Condition
- New construction: No
- Year built: 2023
Details
- Builder name: Barringer Homes
Utilities & green energy
- Sewer: Public Sewer
- Water: City
Community & HOA
Community
- Security: Carbon Monoxide Detector(s), Smoke Detector(s)
- Subdivision: Midwood
Location
- Region: Charlotte
Financial & listing details
- Price per square foot: $370/sqft
- Tax assessed value: $1,179,890
- Date on market: 3/13/2026
- Cumulative days on market: 126 days
- Listing terms: Cash,Conventional
- Road surface type: Concrete, Paved
Estimated market value
$1,324,700
$1.26M - $1.39M
$5,605/mo
Price history
| Date | Event | Price |
|---|---|---|
| 5/7/2026 | Price change | $1,345,000-3.6%$370/sqft |
Source:  Canopy MLS as distributed by MLS GRID #4355519 Report a problem Canopy MLS as distributed by MLS GRID #4355519 Report a problem | ||
| 4/16/2026 | Price change | $1,395,000-3.1%$384/sqft |
Source: Canopy MLS as distributed by MLS GRID #4355519 Report a problem | ||
| 3/13/2026 | Listed for sale | $1,439,000+27.5%$396/sqft |
Source: Canopy MLS as distributed by MLS GRID #4355519 Report a problem | ||
| 5/1/2023 | Sold | $1,128,250-2.7%$310/sqft |
Source: Canopy MLS as distributed by MLS GRID #3910793 Report a problem | ||
| 10/4/2022 | Listed for sale | $1,160,000$319/sqft |
Source: Canopy MLS as distributed by MLS GRID #3910793 Report a problem | ||
Public tax history
| Year | Property taxes | Tax assessment |
|---|---|---|
| 2025 | -- | $1,179,890 |
| 2024 | -- | $1,179,890 +42.8% |
| 2023 | -- | $826,200 +396.8% |
| 2022 | -- | $166,300 |
| 2021 | -- | $166,300 |
Find assessor info on the county website
Monthly payment
Est. payment
Payment breakdown
Explore the cost of this home by adjusting the details. Changes won't be saved.Climate risks
Neighborhood: Commonwealth
Nearby schools
GreatSchools rating
- 4/10Oakhurst STEAM AcademyGrades: K-5Distance: 1.7 mi
- 7/10Eastway MiddleGrades: 6-8Distance: 1.2 mi
- 1/10Garinger High SchoolGrades: 9-12Distance: 1.8 mi
Schools provided by the listing agent
- Elementary: Oakhurst Steam Academy
- Middle: Eastway
- High: Garinger
Source: Canopy MLS as distributed by MLS GRID. This data may not be complete. We recommend contacting the local school district to confirm school assignments for this home.
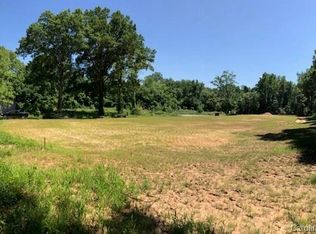
- $216,7001.251 Acres1521 Saint George St, Charlotte, NC 28205Off Market

- $--1.25 Acres1521 Saint George St #15, Charlotte, NC 28205Off Market
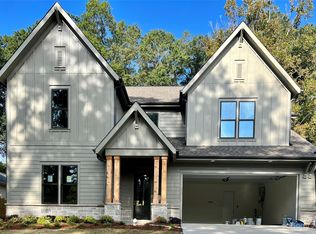
- $1,350,0004 bd4 ba3.7k sqft1523 Saint George St, Charlotte, NC 28205Sold
- $1,175,0004 bd5 ba3.7k sqft1531 Saint George St, Charlotte, NC 28205Sold
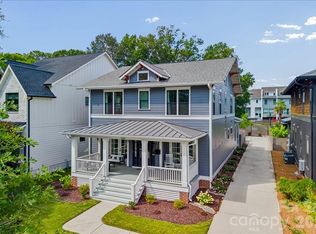
- $1,193,6004 bd3 ba3.3k sqft1519 Saint George St, Charlotte, NC 28205Off Market
- $486,8003 bd1 ba920 sqft1416 Ivey Dr, Charlotte, NC 28205Off Market
- $666,7003 bd2 ba1.4k sqft1420 Ivey Dr, Charlotte, NC 28205Off Market
- $680,0003 bd2 ba1.2k sqft1424 Ivey Dr, Charlotte, NC 28205Sold
A local agent can set up tours, give advice and negotiate with sellers.
Similar homes
- $1,250,0004 bd4 ba3.1k sqft3015 Commonwealth Ave, Charlotte, NC 28205For Sale

 MLS ID #4397576, Pete Dorninger, Redfin Corporation. Canopy MLS as distributed by MLS GRID
 - $1,275,0004 bd5 ba3.1k sqftChantilly On The Green, Charlotte, NC 28205For Sale
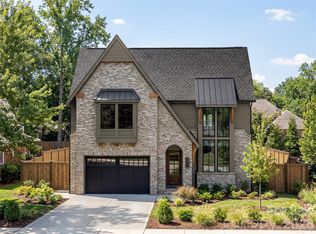
 MLS ID #4402865, Eric Layne, COMPASS. Canopy MLS as distributed by MLS GRID
 - $1,375,0004 bd4 ba3.5k sqft1106 Brookhurst Dr, Charlotte, NC 28205New Construction
 MLS ID #4399535, Yadiel Rojas Baten, Fathom Realty NC LLC. Canopy MLS as distributed by MLS GRID
 - $1,315,0005 bd4 ba3k sqft1646 Arnold Dr, Charlotte, NC 28205New Construction
 MLS ID #4364847, AJ Asmar, Costello Real Estate and Investments LLC. Canopy MLS as distributed by MLS GRID
 - $1,275,0004 bd3 ba2.6k sqft2530 Bay St, Charlotte, NC 28205For SaleMLS ID #4395008, Rachel Frazier, Savvy + Co Real Estate. Canopy MLS as distributed by MLS GRID
- $1,175,0004 bd3 ba3.1k sqft2432 Arnold Dr, Charlotte, NC 28205For Sale By Owner
- $1,350,0003 bd4 ba3k sqft2652 Chesterfield Ave, Charlotte, NC 28205For SaleMLS ID #4369111, David Proicou, My Townhome. Canopy MLS as distributed by MLS GRID
- $1,050,0004 bd3 ba2.3k sqft1923 Hamorton Pl, Charlotte, NC 28205For SaleMLS ID #4401786, Ken Riel, COMPASS. Canopy MLS as distributed by MLS GRID
- $1,150,0005 bd3 ba2.9k sqft821 Woodside Ave, Charlotte, NC 28205For SaleMLS ID #4404260, Jordan Norman, Howard Hanna Allen Tate Rock Hill. Canopy MLS as distributed by MLS GRID
- $1,699,9995 bd4 ba3.7k sqft1412 Lyon Ct, Charlotte, NC 28205New ConstructionMLS ID #4398680, Liza Caminiti, Ivester Jackson Christie's. Canopy MLS as distributed by MLS GRID
- $1,275,0003 bd3 ba2.3k sqft1931 Chatham Ave, Charlotte, NC 28205For SaleMLS ID #4396388, Becca Smoot, Yancey Realty, LLC. Canopy MLS as distributed by MLS GRID
- $1,495,0004 bd4 ba3.6k sqft1301 Catawba Ave, Charlotte, NC 28205For SaleMLS ID #4389843, Josh Looney, 5 Points Realty. Canopy MLS as distributed by MLS GRID
- $1,390,0005 bd5 ba3.1k sqft1529 Beckwith Pl, Charlotte, NC 28205New ConstructionMLS ID #4345978, Nina Tingle, Alpha Omega Realty. Canopy MLS as distributed by MLS GRID
- $1,199,0005 bd4 ba3.2k sqft1617 Hawthorne Ln, Charlotte, NC 28205For SaleMLS ID #4383885, Lauren Farlow, Keller Williams South Park. Canopy MLS as distributed by MLS GRID
- $1,350,0004 bd3 ba2.5k sqft429 Pecan Ave, Charlotte, NC 28204For SaleMLS ID #4387793, Matt Lake Nestor, EXP Realty LLC Ballantyne. Canopy MLS as distributed by MLS GRID
- $1,100,0004 bd4 ba2.7k sqft1216 Goodwin Ave, Charlotte, NC 28205For SaleMLS ID #4399899, Adriana Velasquez, Rinehart Realty Corporation. Canopy MLS as distributed by MLS GRID
- $1,850,0005 bd4 ba3.9k sqft2116 Midwood Pl, Charlotte, NC 28205For SaleMLS ID #4400087, Sarah Salton, Corcoran HM Properties. Canopy MLS as distributed by MLS GRID
- $1,349,9005 bd5 ba3.7k sqft1104 Pamlico St, Charlotte, NC 28205New ConstructionMLS ID #4396404, Denis Arnautovic, Coldwell Banker Realty. Canopy MLS as distributed by MLS GRID
- $1,235,0005 bd3 ba2.8k sqft1814 Logie Ave, Charlotte, NC 28205New ConstructionMLS ID #4360863, Andrew Greenberg, EXP Realty LLC Ballantyne. Canopy MLS as distributed by MLS GRID
- $1,400,0004 bd5 ba4.2k sqft3008 Holt St, Charlotte, NC 28205For SaleMLS ID #4378833, Natasha Fairman, Berkshire Hathaway HomeServices Carolinas Realty. Canopy MLS as distributed by MLS GRID
