Updated home at the top of Genesee, a unique mountain community just 25 minutes from downtown Denver yet nestled in the foothills with spectacular mountain views and wildlife. The community amenities include 2 pools, a fitness center, tennis courts, two clubhouses, and a community library. There are 12 miles of trails to explore and an active social scene that includes concerts in the park, strings by the pool, gourmet clubs, and other special interest groups. Enjoy your tour of this modern mountain home. The vaulted ceilings and views of mature Ponderosa Pines from every window are spectacular. Large open kitchen features bright south facing views, granite countertops, large center island with gas cook-top, and eat-in nook. Elegant dining room is open to kitchen. The living room has a gas fireplace and is perfect for entertaining. From the living room you'll step out to a deck with room for your patio table and grill. Down the hall you will find a large guest bedroom with its own deck access and bathroom, an office, a second bedroom, and another full bathroom. The beautiful, large master retreat has hardwood floors, a modern stone wood-burning fireplace, ceiling fan, and its own private deck. Step into the spacious tiled master bath with a soaking tub, over-sized shower, and big walk-in-closet that is every woman's dream. A huge laundry room right off the garage is steps from the master retreat. The walkout lower level offers a large family room, fourth bedroom and plenty of storage. Recent updates include: 2013 water heater, 2015 timber tech decks , 2015 roof, 2015 insulated garage doors and openers, 2015 low e argon gas filled windows, 2018 replaced furnace, Rheem, 2018 front deck timber tech, blind fastened, 2018 front stucco, 2024 upstairs carpet.
Sold for $1,095,000
$1,095,000
1527 Shooting Star Drive, Golden, CO 80401
4beds
3,145sqft
Single Family Residence
Built in 1977
0.73 Acres Lot
$1,242,700 Zestimate®
$348/sqft
$4,294 Estimated rent
Home value
$1,242,700
$1.16M - $1.35M
$4,294/mo
Zestimate® history
Owner options
List your home for rent
$4,294/mo
Rent Zestimate®
Find your next renter with Zillow Rental Manager. Plus, with online applications, you can quickly screen prospective tenants – for free.
$4,294/mo
Rent Zestimate®
Refinance and save
$7,056/mo
Est. payment
Refinancing to a lower rate could help reduce your monthly payments and save thousands over the life of the loan.
$7,056/mo
Est. payment
Explore your selling options
Work with a Zillow partner agent
Leverage their expertise and Zillow's premium Showcase listings to get your home seen by more buyers.
Get startedList with your own agent
Get your home in front of millions of buyers by listing it on Zillow.
Learn how to do itSell it yourself
Take full control of how buyers see your home on Zillow by listing For Sale by Owner (FSBO).
List your homeWhat's special
Zillow last checked:
Listing updated:
Listed by:
Michael Manzitto 303-720-1355 mmanzitto@hotmail.com,
HomeSmart Realty
Bought with:
Kelly Hudson, 100029943
Compass - Denver
Hudson Home Group
Compass - Denver
Source: REcolorado as distributed by MLS GRID,MLS#: 5519514
Facts & features
Interior
Bedrooms & bathrooms
- Bedrooms: 4
- Bathrooms: 3
- Full bathrooms: 3
- Main level bathrooms: 1
- Main level bedrooms: 1
Primary bedroom
- Level: Main
- Area: 294 Square Feet
- Dimensions: 14 x 21
Bedroom
- Level: Basement
- Area: 154 Square Feet
- Dimensions: 11 x 14
Bedroom
- Level: Upper
- Area: 168 Square Feet
- Dimensions: 12 x 14
Bedroom
- Level: Upper
- Area: 150 Square Feet
- Dimensions: 10 x 15
Primary bathroom
- Level: Main
- Area: 221 Square Feet
- Dimensions: 17 x 13
Bathroom
- Level: Upper
Bathroom
- Level: Upper
Den
- Area: 99 Square Feet
- Dimensions: 9 x 11
Dining room
- Description: Wood Floors
- Area: 168 Square Feet
- Dimensions: 12 x 14
Family room
- Description: Walk-Out Level
- Area: 266 Square Feet
- Dimensions: 14 x 19
Great room
- Description: Wood Floors, Vaulted Ceilings, Stone Fireplace
- Area: 216 Square Feet
- Dimensions: 12 x 18
Kitchen
- Description: Wood Floors, Granite Tops, Skylights
- Area: 182 Square Feet
- Dimensions: 13 x 14
Laundry
- Level: Basement
- Area: 70 Square Feet
- Dimensions: 7 x 10
Heating
- Forced Air
Cooling
- None
Appliances
- Included: Cooktop, Dishwasher, Disposal, Down Draft, Microwave, Oven, Range, Refrigerator
Features
- Basement: Bath/Stubbed,Walk-Out Access
Interior area
- Total structure area: 3,145
- Total interior livable area: 3,145 sqft
- Finished area above ground: 2,850
- Finished area below ground: 265
Property
Parking
- Total spaces: 2
- Parking features: Asphalt, Concrete
- Attached garage spaces: 2
Features
- Levels: Three Or More
- Has view: Yes
- View description: Mountain(s)
Lot
- Size: 0.73 Acres
Details
- Parcel number: 30008181803
- Special conditions: Standard
Construction
Type & style
- Home type: SingleFamily
- Property subtype: Single Family Residence
Materials
- Cedar, Stucco
Condition
- Year built: 1977
Utilities & green energy
- Sewer: Public Sewer
Community & HOA
Community
- Subdivision: Genesee
HOA
- Has HOA: Yes
- Services included: Recycling, Road Maintenance, Snow Removal, Trash
- HOA fee: $670 quarterly
- HOA name: Genesse Foundation
- HOA phone: 303-526-0284
Location
- Region: Golden
Financial & listing details
- Price per square foot: $348/sqft
- Tax assessed value: $1,149,014
- Annual tax amount: $5,238
- Date on market: 2/9/2024
- Listing terms: 1031 Exchange,Cash,Conventional,FHA,Jumbo,USDA Loan,VA Loan
- Exclusions: Owners Personal Property washer And Dryer
- Ownership: Individual
Price history
| Date | Event | Price |
|---|---|---|
| 4/8/2024 | Sold | $1,095,000-4.7%$348/sqft |
Source:  REcolorado as distributed by MLS GRID #5519514 Report a problem REcolorado as distributed by MLS GRID #5519514 Report a problem | ||
| 3/7/2024 | Contingent | $1,149,000$365/sqft |
Source:  HomeSmart #5519514 Report a problem HomeSmart #5519514 Report a problem | ||
| 3/7/2024 | Pending sale | $1,149,000$365/sqft |
Source: REcolorado as distributed by MLS GRID #5519514 Report a problem | ||
| 2/28/2024 | Price change | $1,149,000-4.2%$365/sqft |
Source: REcolorado as distributed by MLS GRID #5519514 Report a problem | ||
| 2/9/2024 | Listed for sale | $1,199,000+119.2%$381/sqft |
Source: REcolorado as distributed by MLS GRID #5519514 Report a problem | ||
| 3/24/2021 | Listing removed | -- |
Source: Owner Report a problem | ||
| 6/17/2013 | Sold | $546,900$174/sqft |
Source: Public Record Report a problem | ||
| 4/15/2013 | Price change | $546,900-3.2%$174/sqft |
Source: Owner Report a problem | ||
| 11/7/2012 | Price change | $564,900-1.7%$180/sqft |
Source: A 1RES #1129639 Report a problem | ||
| 8/26/2012 | Price change | $574,900+2.8%$183/sqft |
Source: Dave Plamstein Report a problem | ||
| 8/23/2012 | Listed for sale | $559,000+43.5%$178/sqft |
Source: Dave Plamstein Report a problem | ||
| 11/17/1999 | Sold | $389,500$124/sqft |
Source: Public Record Report a problem | ||
Public tax history
| Year | Property taxes | Tax assessment |
|---|---|---|
| 2025 | $6,659 -0.2% | $71,814 +3.6% |
| 2024 | $6,675 +27.4% | $69,307 |
| 2023 | $5,238 -1% | $69,307 +32.1% |
| 2022 | $5,289 +5.9% | $52,478 -2.8% |
| 2021 | $4,995 | $53,988 +5.6% |
| 2020 | $4,995 +3% | $51,146 |
| 2019 | $4,851 -6.2% | $51,146 -2.9% |
| 2018 | $5,173 | $52,685 |
| 2017 | $5,173 +13% | $52,685 +13.9% |
| 2016 | $4,577 | $46,254 |
| 2015 | $4,577 +25.2% | $46,254 +34.7% |
| 2014 | $3,655 -13.6% | $34,326 |
| 2013 | $4,230 +1.4% | $34,326 -13.5% |
| 2012 | $4,172 -19.4% | $39,673 |
| 2011 | $5,176 +0.3% | $39,673 -21.7% |
| 2010 | $5,161 +9.1% | $50,690 |
| 2009 | $4,730 +1.2% | $50,690 +8.2% |
| 2008 | $4,676 +8.4% | $46,850 |
| 2007 | $4,315 -0.5% | $46,850 +8.9% |
| 2006 | $4,336 +16% | $43,040 +15% |
| 2005 | $3,739 +9% | $37,420 |
| 2004 | $3,431 +3.2% | $37,420 |
| 2003 | $3,324 +1.1% | $37,420 +4.8% |
| 2002 | $3,286 +3.3% | $35,690 +15.8% |
| 2001 | $3,182 -0.7% | $30,820 |
| 2000 | $3,204 | $30,820 |
Find assessor info on the county website
Neighborhood: 80401
Nearby homes
- $1,386,3005 bd4 ba4.6k sqft1507 Shooting Star Dr, Golden, CO 80401Off Market
- $1,128,7004 bd4 ba2.6k sqft1506 Shooting Star Dr, Golden, CO 80401Off Market
- $1,689,6004 bd3 ba5.4k sqft1516 Shooting Star Dr, Golden, CO 80401Off Market
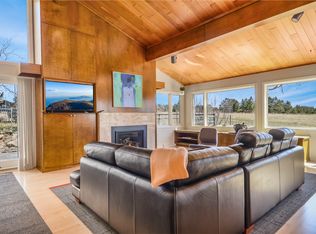
- $1,327,8004 bd4 ba3.7k sqft1521 Genesee Ridge Rd, Golden, CO 80401Off Market
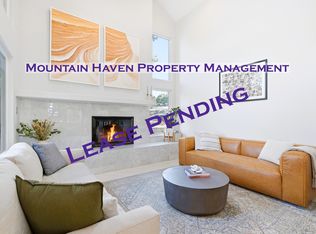
- $1,103,9004 bd3 ba2.9k sqft1515 Genesee Ridge Rd, Golden, CO 80401Off Market
- $1,335,1006 bd5 ba3.6k sqft1531 Genesee Ridge Rd, Golden, CO 80401Off Market
- $1,236,9004 bd4 ba2.6k sqft1511 Genesee Ridge Rd, Golden, CO 80401Off Market
- $1,939,7004 bd4 ba2.9k sqft23983 Shooting Star Ln, Golden, CO 80401Off Market
Nearby schools
GreatSchools rating
- 9/10Ralston Elementary SchoolGrades: K-5Distance: 2.2 mi
- 7/10Bell Middle SchoolGrades: 6-8Distance: 5.1 mi
- 9/10Golden High SchoolGrades: 9-12Distance: 5 mi
Schools provided by the listing agent
- Elementary: Ralston
- Middle: Bell
- High: Golden
- District: Jefferson County R-1
Source: REcolorado as distributed by MLS GRID. This data may not be complete. We recommend contacting the local school district to confirm school assignments for this home.
Get a cash offer in 3 minutes
Find out how much your home could sell for in as little as 3 minutes with a no-obligation cash offer.
Estimated market value
$1,242,700
Get a cash offer in 3 minutes
Find out how much your home could sell for in as little as 3 minutes with a no-obligation cash offer.
Estimated market value
$1,242,700
- Colorado
- Jefferson County
- Genesee
- 80401
- 1527 Shooting Star Drive
Nearby cities
Nearby zip codes
Other Genesee Topics
