Beautifully crafted Van Gunten-built home situated on a large corner lot along the Findlay Country Club Golf Course. This spacious 5-bedroom residence includes two ensuite bedroom/bathroom combinations for flexible living arrangements. The inviting front living room is filled with natural light from an abundance of windows, while the impressive dining room offers space for a 10-person table and features a charming bay window. The family room opens seamlessly to the gourmet kitchen, showcasing rich cherry cabinetry and exceptional functionality. A massive sunroom provides stunning panoramic views of the golf course—perfect for relaxing or entertaining. Additional highlights include an oversized heated garage, convenient first-floor laundry, and a finished basement with plenty of storage. A rare opportunity to own a home combining quality craftsmanship, elegance, and location.
Sold for $425,000
$425,000
1527 South Ct, Findlay, OH 45840
5beds
3,891sqft
Single Family Residence
Built in 1964
0.41 Acres Lot
$424,600 Zestimate®
$109/sqft
$3,331 Estimated rent
Home value
$424,600
$391,000 - $459,000
$3,331/mo
Zestimate® history
Owner options
List your home for rent
$3,331/mo
Rent Zestimate®
Find your next renter with Zillow Rental Manager. Plus, with online applications, you can quickly screen prospective tenants – for free.
$3,331/mo
Rent Zestimate®
Refinance and save
$2,684/mo
Est. payment
Refinancing to a lower rate could help reduce your monthly payments and save thousands over the life of the loan.
$2,684/mo
Est. payment
Explore your selling options
Work with a Zillow partner agent
Leverage their expertise and Zillow's premium Showcase listings to get your home seen by more buyers.
Get startedList with your own agent
Get your home in front of millions of buyers by listing it on Zillow.
Learn how to do itSell it yourself
Take full control of how buyers see your home on Zillow by listing For Sale by Owner (FSBO).
List your homeWhat's special
Zillow last checked:
Listing updated:
Listed by:
Monica Metzger 419-722-4745,
BHHS Koehler Realty
Bought with:
Brandon Johnson, 2019001339
Key Realty
Source: NORIS,MLS#: 10000888
Facts & features
Interior
Bedrooms & bathrooms
- Bedrooms: 5
- Bathrooms: 4
- Full bathrooms: 3
- 1/2 bathrooms: 1
Primary bedroom
- Features: Bay Window
- Level: Main
- Dimensions: 18 x 22
Bedroom 2
- Level: Upper
- Dimensions: 16 x 20
Bedroom 3
- Level: Upper
- Dimensions: 10 x 12
Bedroom 4
- Level: Upper
- Dimensions: 12 x 14
Bedroom 5
- Level: Upper
- Dimensions: 12 x 16
Dining room
- Features: Bay Window
- Level: Main
- Dimensions: 12 x 20
Other
- Level: Main
- Dimensions: 6 x 16
Family room
- Features: Entertainment Center, Fireplace
- Level: Main
- Dimensions: 14 x 28
Laundry
- Level: Main
- Dimensions: 8 x 10
Living room
- Features: Cove Ceiling(s)
- Level: Main
- Dimensions: 14 x 20
Media room
- Level: Lower
- Dimensions: 12 x 16
Sun room
- Level: Main
- Dimensions: 17 x 22
Heating
- Forced Air, Natural Gas
Cooling
- Ceiling Fan(s), Central Air
Appliances
- Included: Dishwasher, Ice Maker, Microwave, Disposal, Double Oven, Electric Cooktop, Refrigerator
- Laundry: Main Level, Sink
Features
- Breakfast Bar, Built-in Features, Ceiling Fan(s), Crown Molding, Double Vanity, Dual Closets, Eat-in Kitchen, Entrance Foyer, Open Floorplan, Pantry, Primary Bathroom, Separate Shower, Storage, Walk-In Closet(s)
- Flooring: Carpet, Tile, Wood, Linoleum
- Windows: Bay Window(s), Skylight(s)
- Basement: Block
- Number of fireplaces: 1
- Fireplace features: Family Room, Wood Burning
- Common walls with other units/homes: No Common Walls
Interior area
- Total structure area: 3,891
- Total interior livable area: 3,891 sqft
- Finished area below ground: 1,100
Property
Parking
- Total spaces: 2
- Parking features: Asphalt, Off Street, Additional Parking, Attached Garage, Driveway, Heated Garage
- Garage spaces: 2
- Has uncovered spaces: Yes
Features
- Patio & porch: Rear Patio, Front Porch
- Exterior features: Balcony
- Has view: Yes
- View description: Golf Course
Lot
- Size: 0.41 Acres
- Dimensions: 126X140
- Features: Corner Lot, Near Golf Course
Details
- Parcel number: 560000081100
- Zoning: Residential
- Other equipment: Generator
Construction
Type & style
- Home type: SingleFamily
- Architectural style: Traditional
- Property subtype: Single Family Residence
Materials
- Brick, Frame
- Foundation: Block
- Roof: Asphalt
Condition
- New construction: No
- Year built: 1964
Utilities & green energy
- Electric: 200+ Amp Service
- Sewer: Public Sewer
- Water: Public
- Utilities for property: Electricity Available, Electricity Connected, Natural Gas Available, Sewer Connected
Community & HOA
Community
- Features: Curbs
- Security: Security System
- Subdivision: Country Club Acres 4th Addn.
HOA
- Has HOA: No
Location
- Region: Findlay
Financial & listing details
- Price per square foot: $109/sqft
- Tax assessed value: $351,660
- Annual tax amount: $3,872
- Date on market: 10/31/2025
- Listing terms: Cash,Conventional,FHA,VA Loan
- Electric utility on property: Yes
- Road surface type: Asphalt
Price history
| Date | Event | Price |
|---|---|---|
| 1/3/2026 | Sold | $425,000-9.5%$109/sqft |
Source: NORIS #10000888 Report a problem | ||
| 11/20/2025 | Contingent | $469,500$121/sqft |
Source: NORIS #10000888 Report a problem | ||
| 10/31/2025 | Listed for sale | $469,500-5.9%$121/sqft |
Source: NORIS #10000888 Report a problem | ||
| 10/15/2025 | Listing removed | $499,000$128/sqft |
Source: NORIS #6129588 Report a problem | ||
| 10/14/2025 | Listed for sale | $499,000$128/sqft |
Source: NORIS #6129588 Report a problem | ||
Public tax history
| Year | Property taxes | Tax assessment |
|---|---|---|
| 2025 | $3,872 +1.8% | $123,080 +18% |
| 2024 | $3,802 -0.2% | $104,310 |
| 2023 | $3,809 +0.4% | $104,310 |
| 2022 | $3,795 -3.9% | $104,310 +10.3% |
| 2021 | $3,950 +0% | $94,570 |
| 2020 | $3,950 +2% | $94,570 |
| 2019 | $3,872 +12.3% | $94,570 +22.5% |
| 2018 | $3,446 +105.3% | $77,230 |
| 2017 | $1,679 -49.1% | $77,230 |
| 2016 | $3,301 -19.5% | $77,230 -17.6% |
| 2015 | $4,099 0% | $93,740 |
| 2014 | $4,099 -1.8% | $93,740 -1.2% |
| 2012 | $4,175 +0.1% | $94,870 |
| 2011 | $4,171 0% | $94,870 |
| 2010 | $4,172 | $94,870 |
| 2009 | -- | -- |
| 2008 | $3,618 +0.3% | $95,960 |
| 2007 | $3,606 +30% | $95,960 +5.2% |
| 2005 | $2,774 | $91,250 +36.4% |
| 2004 | -- | $66,900 |
Find assessor info on the county website
Neighborhood: 45840
Nearby homes
- $377,7003 bd3 ba2.7k sqft1521 South Ct, Findlay, OH 45840Off Market
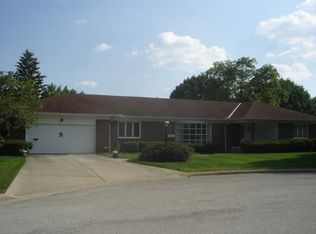
- $315,2003 bd2 ba2.4k sqft1526 South Ct, Findlay, OH 45840Off Market
- $273,3003 bd2 ba1.7k sqft613 Canterbury Dr, Findlay, OH 45840Off Market
- $266,7003 bd2 ba1.8k sqft607 Canterbury Dr, Findlay, OH 45840Off Market
- $398,3003 bd3 ba3.4k sqft1520 South Ct, Findlay, OH 45840Off Market
- $250,5003 bd2 ba1.4k sqft619 Canterbury Dr, Findlay, OH 45840Off Market
- $302,1003 bd3 ba2k sqft601 Canterbury Dr, Findlay, OH 45840Off Market
- $271,5003 bd2 ba1.6k sqft625 Canterbury Dr, Findlay, OH 45840Off Market
Nearby schools
GreatSchools rating
- 6/10Wilson Vance Elementary SchoolGrades: 3-5Distance: 0.4 mi
- 6/10Donnell Middle SchoolGrades: 6-8Distance: 2.2 mi
- 6/10Findlay High SchoolGrades: 9-12Distance: 2.4 mi
Schools provided by the listing agent
- Elementary: Whittier
- Middle: Donnell
- High: Findlay
Source: NORIS. This data may not be complete. We recommend contacting the local school district to confirm school assignments for this home.
Get a cash offer in 3 minutes
Find out how much your home could sell for in as little as 3 minutes with a no-obligation cash offer.
Estimated market value
$424,600
Get a cash offer in 3 minutes
Find out how much your home could sell for in as little as 3 minutes with a no-obligation cash offer.
Estimated market value
$424,600
- Ohio
- Hancock County
- Findlay
- 45840
- 1527 South Ct
Nearby cities
Nearby zip codes
Other Findlay Topics
