This updated home is truly a haven for comfort and entertainment! Imagine starting your day on a serene front porch, sipping hot coffee while enjoying the peaceful surroundings of a cul-de-sac in the desirable Saddle Hill neighborhood. As the sun sets, retreat to the inviting three-season porch, where you can unwind beside the enormous stone wood-burning gas fireplace, creating the perfect atmosphere for relaxation. The heart of the home boasts an enormous kitchen that features a soaring cathedral ceiling, elegant granite countertops, stainless steel appliances, and a spacious walk-in pantry-ideal for culinary enthusiasts and families alike. This home offers convenience with a first-floor guest room and two full bathrooms, including one located in the mudroom for easy access. Storage is abundant, thanks to the mudroom equipped with a giant closet, and a separate laundry room with a sink, leading to both the backyard and garage. The family room features a wood burning fireplace with gas starter. The brand new master bathroom is a luxurious retreat, featuring double sinks, a separate toilet closet, and heated floors for added comfort. The basement adds more room for fun with a gas fireplace, and includes a game area with pool table and giant wood bar that are both included with the home. Also included with the home are fantastic amenities such as indoor and outdoor speakers with a Bose surround sound system, a newer outdoor grill, and stylish kitchen bar stools. Location is key, and this home is just a walk away from the award-winning Oak Grove School, accessible via a wooded path in the cul-de-sac. The beautifully landscaped backyard is an outdoor paradise, featuring flowering trees, a brick paver patio, and a vast lawn perfect for football or soccer games, bordered by a privacy hedgerow for tranquil outdoor gatherings. NEW ROOF 2024, NEW HVAC 2022, NEW water heater 2022. This home perfectly blends luxury and functionality, making it an excellent choice for anyone looking for both comfort and entertainment!
Closed
$975,000
1527 Steeplechase Ct, Libertyville, IL 60048
5beds
3,672sqft
Single Family Residence
Built in 1981
0.93 Acres Lot
$1,035,500 Zestimate®
$266/sqft
$6,799 Estimated rent
Home value
$1,035,500
$932,000 - $1.15M
$6,799/mo
Zestimate® history
Owner options
List your home for rent
$6,799/mo
Rent Zestimate®
Find your next renter with Zillow Rental Manager. Plus, with online applications, you can quickly screen prospective tenants – for free.
$6,799/mo
Rent Zestimate®
Refinance and save
$7,564/mo
Est. payment
Refinancing to a lower rate could help reduce your monthly payments and save thousands over the life of the loan.
$7,564/mo
Est. payment
Explore your selling options
Work with a Zillow partner agent
Leverage their expertise and Zillow's premium Showcase listings to get your home seen by more buyers.
Get startedList with your own agent
Get your home in front of millions of buyers by listing it on Zillow.
Learn how to do itSell it yourself
Take full control of how buyers see your home on Zillow by listing For Sale by Owner (FSBO).
List your homeWhat's special
Gas fireplaceGiant wood barFlowering treesBrand new master bathroomVast lawnPrivacy hedgerowEnormous kitchen
Zillow last checked:
Listing updated:
Listed by:
Meg Pucino 847-975-3013,
Baird & Warner
Bought with:
Katie Twyman
@properties Christie's International Real Estate
Source: MRED as distributed by MLS GRID,MLS#: 12363104
Facts & features
Interior
Bedrooms & bathrooms
- Bedrooms: 5
- Bathrooms: 4
- Full bathrooms: 4
Rooms
- Room types: Bedroom 5, Office, Recreation Room, Game Room, Enclosed Porch, Mud Room
Primary bedroom
- Features: Flooring (Carpet), Window Treatments (Blinds), Bathroom (Full)
- Level: Second
- Area: 350 Square Feet
- Dimensions: 25X14
Bedroom 2
- Features: Flooring (Carpet), Window Treatments (Blinds)
- Level: Second
- Area: 224 Square Feet
- Dimensions: 16X14
Bedroom 3
- Features: Flooring (Carpet), Window Treatments (Blinds)
- Level: Second
- Area: 196 Square Feet
- Dimensions: 14X14
Bedroom 4
- Features: Flooring (Carpet), Window Treatments (Blinds)
- Level: Second
- Area: 143 Square Feet
- Dimensions: 13X11
Bedroom 5
- Features: Flooring (Carpet), Window Treatments (Blinds)
- Level: Main
- Area: 182 Square Feet
- Dimensions: 14X13
Dining room
- Features: Flooring (Hardwood), Window Treatments (Blinds)
- Level: Main
- Area: 182 Square Feet
- Dimensions: 14X13
Enclosed porch
- Features: Flooring (Stone), Window Treatments (Screens)
- Level: Main
- Area: 300 Square Feet
- Dimensions: 20X15
Family room
- Features: Flooring (Carpet), Window Treatments (Blinds)
- Level: Main
- Area: 322 Square Feet
- Dimensions: 23X14
Game room
- Features: Flooring (Carpet)
- Level: Basement
- Area: 377 Square Feet
- Dimensions: 29X13
Kitchen
- Features: Kitchen (Eating Area-Breakfast Bar, Eating Area-Table Space), Flooring (Hardwood), Window Treatments (Blinds)
- Level: Main
- Area: 480 Square Feet
- Dimensions: 30X16
Laundry
- Features: Flooring (Slate), Window Treatments (Blinds)
- Level: Main
- Area: 180 Square Feet
- Dimensions: 15X12
Living room
- Features: Flooring (Carpet), Window Treatments (Blinds)
- Level: Main
- Area: 221 Square Feet
- Dimensions: 17X13
Mud room
- Level: Main
- Area: 180 Square Feet
- Dimensions: 15X12
Office
- Features: Flooring (Carpet)
- Level: Basement
- Area: 108 Square Feet
- Dimensions: 12X9
Recreation room
- Features: Flooring (Carpet)
- Level: Basement
- Area: 308 Square Feet
- Dimensions: 22X14
Heating
- Natural Gas, Forced Air
Cooling
- Central Air
Appliances
- Included: Microwave, Dishwasher, Refrigerator, Washer, Dryer, Disposal, Stainless Steel Appliance(s), Oven, Range Hood
- Laundry: Main Level
Features
- Cathedral Ceiling(s), 1st Floor Bedroom, 1st Floor Full Bath, Walk-In Closet(s), Granite Counters, Separate Dining Room, Pantry
- Flooring: Hardwood
- Windows: Screens, Drapes
- Basement: Partially Finished,Full
- Number of fireplaces: 3
- Fireplace features: Wood Burning, Family Room, Basement, Other
Interior area
- Total structure area: 5,975
- Total interior livable area: 3,672 sqft
- Finished area below ground: 1,788
Property
Parking
- Total spaces: 3
- Parking features: Concrete, Garage Door Opener, On Site, Attached, Garage
- Attached garage spaces: 3
- Has uncovered spaces: Yes
Accessibility
- Accessibility features: No Disability Access
Features
- Stories: 2
- Patio & porch: Screened, Patio
- Exterior features: Outdoor Grill
Lot
- Size: 0.93 Acres
- Dimensions: 175X276X126X258
- Features: Cul-De-Sac
Details
- Parcel number: 11113030150000
- Special conditions: None
Construction
Type & style
- Home type: SingleFamily
- Architectural style: Traditional
- Property subtype: Single Family Residence
Materials
- Cedar
- Foundation: Concrete Perimeter
- Roof: Asphalt
Condition
- New construction: No
- Year built: 1981
- Major remodel year: 2005
Utilities & green energy
- Sewer: Public Sewer
- Water: Lake Michigan
Community & HOA
Community
- Subdivision: Saddle Hill
HOA
- Has HOA: Yes
- Services included: Other
- HOA fee: $150 annually
Location
- Region: Libertyville
Financial & listing details
- Price per square foot: $266/sqft
- Tax assessed value: $817,446
- Annual tax amount: $21,393
- Date on market: 5/14/2025
- Listing terms: Conventional
- Ownership: Fee Simple
Price history
| Date | Event | Price |
|---|---|---|
| 7/18/2025 | Sold | $975,000+7.1%$266/sqft |
Source:  MRED as distributed by MLS GRID #12363104 Report a problem MRED as distributed by MLS GRID #12363104 Report a problem | ||
| 5/22/2025 | Contingent | $910,000$248/sqft |
Source: MRED as distributed by MLS GRID #12363104 Report a problem | ||
| 5/14/2025 | Listed for sale | $910,000+23%$248/sqft |
Source: MRED as distributed by MLS GRID #12363104 Report a problem | ||
| 5/15/2018 | Sold | $740,000-1.3%$202/sqft |
Source: MRED as distributed by MLS GRID #09883435 Report a problem | ||
| 3/18/2018 | Pending sale | $750,000$204/sqft |
Source: Exclusive Real Estate Ltd. #09883435 Report a problem | ||
| 3/14/2018 | Listed for sale | $750,000+188.5%$204/sqft |
Source: Exclusive Real Estate Ltd. #09883435 Report a problem | ||
| 8/11/1997 | Sold | $260,000-31.6%$71/sqft |
Source: Public Record Report a problem | ||
| 3/28/1996 | Sold | $380,000+1.3%$103/sqft |
Source: Public Record Report a problem | ||
| 10/18/1994 | Sold | $375,000$102/sqft |
Source: Public Record Report a problem | ||
Public tax history
| Year | Property taxes | Tax assessment |
|---|---|---|
| 2024 | $21,404 +4.8% | $310,309 +13.9% |
| 2023 | $20,416 +2.4% | $272,455 +8.4% |
| 2022 | $19,928 +3.8% | $251,296 +2.7% |
| 2021 | $19,200 +3.4% | $244,631 +3.9% |
| 2020 | $18,574 +1.5% | $235,341 +1% |
| 2019 | $18,294 +4.5% | $233,104 -3.6% |
| 2018 | $17,509 | $241,838 +3.3% |
| 2017 | $17,509 +15.2% | $234,203 +5.5% |
| 2016 | $15,194 +3% | $222,057 +7% |
| 2015 | $14,754 +0.1% | $207,550 +3.2% |
| 2014 | $14,734 -2.6% | $201,177 -0.9% |
| 2012 | $15,132 +2% | $202,923 -8.7% |
| 2011 | $14,831 +14.7% | $222,248 -3.3% |
| 2010 | $12,926 -6% | $229,827 -11.3% |
| 2009 | $13,758 +5% | $259,046 +3% |
| 2008 | $13,104 +20.1% | $251,403 +3.5% |
| 2006 | $10,914 +2.2% | $242,808 |
| 2005 | $10,683 +9.7% | -- |
| 2004 | $9,742 +2.1% | -- |
| 2003 | $9,537 -1.7% | -- |
| 2002 | $9,700 +5% | -- |
| 2001 | $9,236 +3.2% | $144,924 +2.6% |
| 2000 | $8,949 | $141,265 |
Find assessor info on the county website
Neighborhood: Green Oaks
Nearby homes
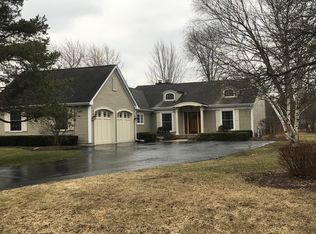
- $793,6004 bd4 ba1.7k sqft1507 Steeplechase Ct, Libertyville, IL 60048Off Market
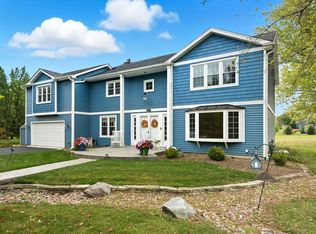
- $900,0004 bd4 ba3.3k sqft1545 Steeplechase Ct, Libertyville, IL 60048Sold
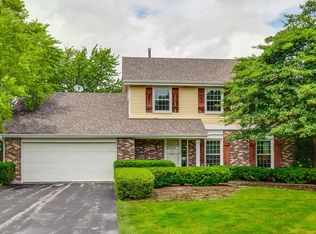
- $643,1003 bd3 ba2.1k sqft1524 Saratoga Ct, Libertyville, IL 60048Off Market
- $782,300-- bd2 ba1.8k sqft1504 Saratoga Ct, Libertyville, IL 60048Off Market
- $912,7005 bd3 ba2.9k sqft1530 Steeplechase Ct, Libertyville, IL 60048Off Market
- $833,900-- bd2 ba1.4k sqft1565 Steeplechase Ct, Libertyville, IL 60048Off Market
- $1,012,100-- bd5 ba5.8k sqft1538 Saratoga Ct, Libertyville, IL 60048Off Market
- $725,000-- bd2 ba3.6k sqft1510 Steeplechase Ct, Libertyville, IL 60048Off Market
Nearby schools
GreatSchools rating
- 8/10Oak Grove Elementary SchoolGrades: K-8Distance: 0.3 mi
- 9/10Libertyville High SchoolGrades: 9-12Distance: 2.7 mi
Schools provided by the listing agent
- Elementary: Oak Grove Elementary School
- Middle: Oak Grove Elementary School
- High: Libertyville High School
- District: 68
Source: MRED as distributed by MLS GRID. This data may not be complete. We recommend contacting the local school district to confirm school assignments for this home.
Get a cash offer in 3 minutes
Find out how much your home could sell for in as little as 3 minutes with a no-obligation cash offer.
Estimated market value
$1,035,500
Get a cash offer in 3 minutes
Find out how much your home could sell for in as little as 3 minutes with a no-obligation cash offer.
Estimated market value
$1,035,500
- Illinois
- Lake County
- Libertyville
- 60048
- Green Oaks
- 1527 Steeplechase Ct
Nearby cities
Nearby neighborhoods
Nearby zip codes
Other Libertyville Topics
