Built in 2023, this beautifully maintained condo at 1527 Summerview Lane offers the feel of new construction without the wait, paired with spacious, modern living throughout. Featuring 3 bedrooms plus a versatile study that can function as a home office or additional bedroom, the layout is designed for flexibility and comfort. The primary suite is conveniently located on the first floor and includes a private ensuite full bathroom and a generous walk-in closet. Also on the main level is a dedicated office space with elegant French doors, perfect for remote work or a quiet retreat. Upstairs, you'll find two additional bedrooms and a large open loft area that can serve as a secondary living room, playroom, media space, or whatever suits your lifestyle. With ample storage throughout the home, organization is effortless. Enjoy the benefits of low-maintenance condo living while still experiencing a spacious, luxurious feel rarely found in this style of home.
Sold for $350,000
Zestimate®
$350,000
1527 Summerview Ln, Milford, OH 45150
3beds
2,082sqft
Condominium
Built in 2023
-- sqft lot
$350,000 Zestimate®
$168/sqft
$2,823 Estimated rent
Home value
$350,000
$333,000 - $368,000
$2,823/mo
Zestimate® history
Owner options
List your home for rent
$2,823/mo
Rent Zestimate®
Find your next renter with Zillow Rental Manager. Plus, with online applications, you can quickly screen prospective tenants – for free.
$2,823/mo
Rent Zestimate®
Refinance and save
$2,534/mo
Est. payment
Refinancing to a lower rate could help reduce your monthly payments and save thousands over the life of the loan.
$2,534/mo
Est. payment
Explore your selling options
Work with a Zillow partner agent
Leverage their expertise and Zillow's premium Showcase listings to get your home seen by more buyers.
Get startedList with your own agent
Get your home in front of millions of buyers by listing it on Zillow.
Learn how to do itSell it yourself
Take full control of how buyers see your home on Zillow by listing For Sale by Owner (FSBO).
List your homeWhat's special
Large open loft areaVersatile studySpacious luxurious feelGenerous walk-in closetSpacious modern living throughout
Zillow last checked:
Listing updated:
Listed by:
Bianca Bryan (937)530-4904,
Keller Williams Community Part
Bought with:
Bianca Bryan, 2024003304
Keller Williams Community Part
Source: DABR MLS,MLS#: 956877 Originating MLS: Dayton Area Board of REALTORS
Originating MLS: Dayton Area Board of REALTORSFacts & features
Interior
Bedrooms & bathrooms
- Bedrooms: 3
- Bathrooms: 3
- Full bathrooms: 2
- 1/2 bathrooms: 1
- Main level bathrooms: 1
Primary bedroom
- Level: Main
- Dimensions: 12 x 15
Bedroom
- Level: Second
- Dimensions: 11 x 14
Bedroom
- Level: Second
- Dimensions: 12 x 14
Dining room
- Level: Main
- Dimensions: 12 x 15
Family room
- Level: Second
- Dimensions: 21 x 16
Kitchen
- Level: Main
- Dimensions: 9 x 15
Laundry
- Level: Main
- Dimensions: 9 x 5
Living room
- Level: Main
- Dimensions: 16 x 15
Office
- Level: Main
- Dimensions: 11 x 10
Heating
- Forced Air
Cooling
- Central Air
Appliances
- Included: Dishwasher, Microwave, Range, Refrigerator
Interior area
- Total structure area: 2,082
- Total interior livable area: 2,082 sqft
Property
Parking
- Total spaces: 2
- Parking features: Attached, Garage, Two Car Garage
- Attached garage spaces: 2
Features
- Levels: Two
- Stories: 2
Lot
- Size: 1,673 Square Feet
- Dimensions: 66 x 29
Details
- Parcel number: 186614.040A
- Zoning: Residential
- Zoning description: Residential
Construction
Type & style
- Home type: Condo
- Property subtype: Condominium
Materials
- Brick, Vinyl Siding
- Foundation: Slab
Condition
- Year built: 2023
Community & HOA
HOA
- Has HOA: Yes
- Amenities included: Pool, Trash
- Services included: Clubhouse, Fitness Facility, Maintenance Grounds, Maintenance Structure, Other, Pool(s), Snow Removal, Trash
- HOA fee: $245 monthly
- HOA name: Stonegate Property
- HOA phone: 513-528-3990
Location
- Region: Milford
Financial & listing details
- Price per square foot: $168/sqft
- Date on market: 4/17/2026
- Listing terms: Conventional,FHA,VA Loan
Price history
| Date | Event | Price |
|---|---|---|
| 5/18/2026 | Sold | $350,000-2.8%$168/sqft |
Source:  DABR MLS #956877 Report a problem DABR MLS #956877 Report a problem | ||
| 4/23/2026 | Pending sale | $359,900$173/sqft |
Source: DABR MLS #956877 Report a problem | ||
| 4/17/2026 | Price change | $359,900+8.7%$173/sqft |
Source: DABR MLS #956877 Report a problem | ||
| 5/24/2023 | Pending sale | $331,190$159/sqft |
Source:  Cincy MLS #1773129 Report a problem Cincy MLS #1773129 Report a problem | ||
Public tax history
Tax history is unavailable.
Neighborhood: 45150
Nearby homes
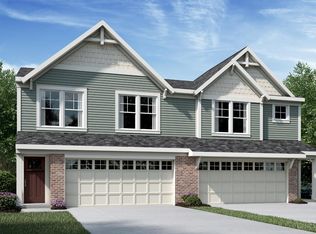
- $314,9003 bd3 ba1.6k sqft1569 Summerview Ln #67-A, Milford, OH 45150New Construction
- $375,0003 bd3 ba-- sqft1523 Summerview Ln, Milford, OH 45150Sold

- $322,8643 bd3 ba1.6k sqft1581 Summerview Ln, Milford, OH 45150Sold
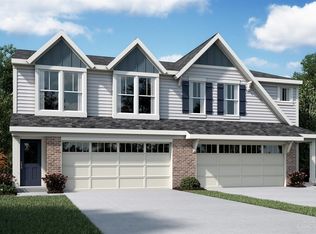
- $325,3613 bd2 ba1.6k sqft1579 Summerview Ln #70B, Milford, OH 45150Sold
- $300,5673 bd2 ba1.6k sqft1565 Summerview Ln #60A, Milford, OH 45150Sold
- $322,8643 bd2 ba1.6k sqft1581 Summerview Ln #70A, Milford, OH 45150Sold
- $309,1723 bd2 ba1.6k sqft1563 Summerview Ln #60B, Milford, OH 45150Sold
- $320,0003 bd2 ba2k sqft1521 Summerview Ln UNIT 39B, Milford, OH 45150Sold
Nearby schools
GreatSchools rating
- 7/10Meadowview Elementary SchoolGrades: K-6Distance: 0.8 mi
- 8/10Milford Junior High SchoolGrades: 6-8Distance: 2.2 mi
- 7/10Milford Sr High SchoolGrades: 9-12Distance: 2.4 mi
Schools provided by the listing agent
- District: Milford
Source: DABR MLS. This data may not be complete. We recommend contacting the local school district to confirm school assignments for this home.
Get a cash offer in 3 minutes
Find out how much your home could sell for in as little as 3 minutes with a no-obligation cash offer.
Estimated market value
$350,000
Get a cash offer in 3 minutes
Find out how much your home could sell for in as little as 3 minutes with a no-obligation cash offer.
Estimated market value
$350,000
- Ohio
- Clermont County
- Milford
- 45150
- 1527 Summerview Ln
Nearby cities
Nearby neighborhoods
Nearby zip codes
Other Milford Topics
