Prime location with convenient access to I-565 and just 6 minutes from Downtown Huntsville! This beautiful 3-bedroom, 2-bath home offers a spacious living room with an open, inviting feel and LVP flooring throughout the main living areas. Enjoy outdoor living and entertaining in the oversized screened-in patio. Located in the desirable Trailhead community, residents have access to over 2 miles of scenic greenway and 150 acres of Mountain Nature Preserve, featuring hiking and biking trails that connect to Monte Sano State Park.
For sale
$349,900
1527 Trek St, Huntsville, AL 35811
3beds
1,604sqft
Single Family Residence
Built in 2019
6,098 Square Feet Lot
$346,700 Zestimate®
$218/sqft
$75/mo HOA
What's special
Oversized screened-in patio
- 14 hours
- 239
- 21
Zillow last checked:
Listing updated:
Listed by:
Casey Stafford 256-653-4861,
Stafford Realty, Inc.
Source: ValleyMLS,MLS#: 21930903
Facts & features
Interior
Bedrooms & bathrooms
- Bedrooms: 3
- Bathrooms: 2
- Full bathrooms: 2
Rooms
- Room types: Foyer, Master Bedroom, Living Room, Bedroom 2, Dining Room, Bedroom 3, Kitchen, Laundry
Primary bedroom
- Features: Ceiling Fan(s), Carpet, Smooth Ceiling, Walk-In Closet(s)
- Level: First
- Area: 208
- Dimensions: 16 x 13
Bedroom 2
- Features: Ceiling Fan(s), Carpet, Smooth Ceiling
- Level: First
- Area: 144
- Dimensions: 12 x 12
Bedroom 3
- Features: Carpet, Smooth Ceiling
- Level: First
- Area: 130
- Dimensions: 10 x 13
Dining room
- Features: 9’ Ceiling, Crown Molding, Smooth Ceiling, LVP Flooring
- Level: First
- Area: 108
- Dimensions: 9 x 12
Kitchen
- Features: 9’ Ceiling, Crown Molding, Eat-in Kitchen, Granite Counters, Smooth Ceiling, Tile, LVP
- Level: First
- Area: 144
- Dimensions: 12 x 12
Living room
- Features: 9’ Ceiling, Ceiling Fan(s), Crown Molding, Smooth Ceiling, LVP
- Level: First
- Area: 336
- Dimensions: 16 x 21
Laundry room
- Features: Smooth Ceiling, LVP
- Level: First
- Area: 42
- Dimensions: 6 x 7
Heating
- Central 1
Cooling
- Central 1
Features
- Has basement: No
- Has fireplace: No
- Fireplace features: None
Interior area
- Total interior livable area: 1,604 sqft
Property
Parking
- Parking features: Garage-Two Car, Garage-Attached, Garage Door Opener, Garage Faces Rear, Driveway-Concrete
Features
- Levels: One
- Stories: 1
- Patio & porch: Front Porch, Screened Porch
- Exterior features: Sidewalk
Lot
- Size: 6,098 Square Feet
Details
- Parcel number: 1305210000001024
Construction
Type & style
- Home type: SingleFamily
- Architectural style: Ranch,Craftsman
- Property subtype: Single Family Residence
Materials
- Foundation: Slab
Condition
- New construction: No
- Year built: 2019
Utilities & green energy
- Sewer: Public Sewer
- Water: Public
Community & HOA
Community
- Subdivision: Trailhead
HOA
- Has HOA: Yes
- Amenities included: Common Grounds
- Services included: Common Grounds, See Remarks
- HOA fee: $900 annually
- HOA name: Southern Property Management
Location
- Region: Huntsville
Financial & listing details
- Price per square foot: $218/sqft
- Tax assessed value: $387,500
- Annual tax amount: $2,200
- Date on market: 10/5/2026
Estimated market value
$346,700
$329,000 - $364,000
$2,063/mo
Price history
| Date | Event | Price |
|---|---|---|
| 10/5/2026 | Listed for sale | $349,900+33.1%$218/sqft |
Source:  ValleyMLS #21930903 Report a problem ValleyMLS #21930903 Report a problem | ||
| 10/16/2019 | Sold | $262,900$164/sqft |
Source: ValleyMLS #1119082 Report a problem | ||
Public tax history
| Year | Property taxes | Tax assessment |
|---|---|---|
| 2025 | $2,200 +2.2% | $38,760 +2.1% |
| 2024 | $2,154 +2.2% | $37,960 +2.2% |
| 2023 | $2,107 +43.6% | $37,160 +42.3% |
| 2022 | $1,467 +10% | $26,120 +9.7% |
| 2021 | $1,334 +2.2% | $23,820 -47% |
| 2020 | $1,305 +216% | $44,980 +531.7% |
| 2019 | $413 | $7,120 |
Find assessor info on the county website
Monthly payment
Est. payment
Payment breakdown
Explore the cost of this home by adjusting the details. Changes won't be saved.Climate risks
Neighborhood: 35811
Nearby schools
Schools provided by the listing agent
- Elementary: Blossomwood
- Middle: Chapman
- High: Lee High School
Source: ValleyMLS. This data may not be complete. We recommend contacting the local school district to confirm school assignments for this home.


Similar homes
- $342,2804 bd3 ba2.3k sqft315 W Valley Way, Huntsville, AL 35811New Construction
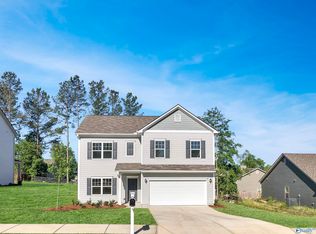 ValleyMLS
 - from $379,9003 bd2 ba1.7k sqftThe Breckenridge Plan, The Villas at Trailhead, Huntsville, AL 35811New Construction
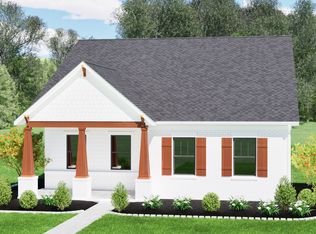 Trailhead Homes
 - $328,6803 bd3 ba2.2k sqft313 W Valley Way, Huntsville, AL 35811New Construction
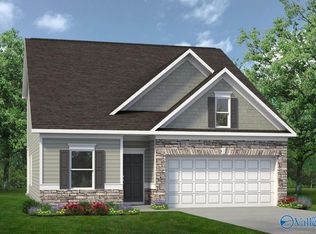 ValleyMLS
 - $315,0003 bd2 ba1.5k sqft2026 Wooddale Dr NE, Huntsville, AL 35801For Sale
 MLS ID #21930940, Susan Baldwin. ValleyMLS
