Spacious 3-bedroom, 1-bath home with a 2-car garage, fenced yard, and plenty of living space!
This well-maintained home features a bright kitchen with generous cabinet space, and an open dining area. The home also offers multiple living spaces, including a large family room and a separate living room with a fireplace.
Outside, you'll find a large fenced yard, covered patio/carport area, mature trees, and a detached storage shed great for extra storage, hobbies, or outdoor equipment. The attached 2-car garage provides even more convenience.
Located at 1527 W Dora Ave in Wichita, this home offers a comfortable layout with plenty of room to spread out.
Property features include:
* 3 bedrooms
* 1 bathroom
* Approximately 1,548 sq. ft.
* 2-car attached garage
* Large fenced yard
* Storage shed
* Stainless steel kitchen appliances
* Multiple living areas
* Fireplace
* Central heat and air
* Washer/dryer hookups
* Covered outdoor space
Rent: $1,400/month
Security deposit: $1,400
NON-REFUNDABLE PET DEPOSIT $250 per pet and $25/mo pet rent per pet.
Applicants must meet income and rental-history requirements.
Message to schedule a showing or put an application in through Zillow only.
Sold
Price Unknown
1527 W Dora Ave, Wichita, KS 67213
3beds
1,550sqft
Single Family Residence
Built in ----
-- sqft lot
$173,800 Zestimate®
$--/sqft
$1,393 Estimated rent
Home value
$173,800
$165,000 - $182,000
$1,393/mo
Zestimate® history
Owner options
List your home for rent
$1,393/mo
Rent Zestimate®
Find your next renter with Zillow Rental Manager. Plus, with online applications, you can quickly screen prospective tenants – for free.
$1,393/mo
Rent Zestimate®
Refinance and save
Refinancing to a lower rate could help reduce your monthly payments and save thousands over the life of the loan.
Explore your selling options
Work with a Zillow partner agent
Leverage their expertise and Zillow's premium Showcase listings to get your home seen by more buyers.
Get startedList with your own agent
Get your home in front of millions of buyers by listing it on Zillow.
Learn how to do itSell it yourself
Take full control of how buyers see your home on Zillow by listing For Sale by Owner (FSBO).
List your homeWhat's special
Plenty of living spaceMultiple living spacesCovered outdoor spaceBright kitchenOpen dining areaStainless steel kitchen appliancesGenerous cabinet space
Zillow last checked:
Listing updated:
Source: Zillow Rentals
Facts & features
Interior
Bedrooms & bathrooms
- Bedrooms: 3
- Bathrooms: 1
- Full bathrooms: 1
Heating
- Forced Air
Cooling
- Air Conditioner, Central Air
Appliances
- Laundry: Hookups
Interior area
- Total interior livable area: 1,550 sqft
Property
Parking
- Parking features: Attached, Garage, Off Street
- Has attached garage: Yes
- Details: Contact manager
Details
- Additional structures: Garage(s)
- Parcel number: 087129310130800200
Construction
Type & style
- Home type: SingleFamily
- Property subtype: Single Family Residence
Community & HOA
Community
- Deposit fee: $1,400
Location
- Region: Wichita
Financial & listing details
- Tax assessed value: $168,700
- Annual tax amount: $2,020
- Date on market: 9/29/2026
- Date available: 10/01/2026
- Lease term: 1 Year
Price history
| Date | Event | Price |
|---|---|---|
| 10/12/2026 | Listing removed | $1,400$1/sqft |
Source: Zillow Rentals Report a problem | ||
| 9/29/2026 | Listed for rent | $1,400$1/sqft |
Source: Zillow Rentals Report a problem | ||
| 9/17/2026 | Listing removed | $175,000$113/sqft |
Source: SCKMLS as distributed by MLS GRID #677051 Report a problem | ||
| 8/14/2026 | Pending sale | $175,000$113/sqft |
Source: SCKMLS as distributed by MLS GRID #677051 Report a problem | ||
| 8/5/2026 | Listed for sale | $175,000+12.9%$113/sqft |
Source: SCKMLS as distributed by MLS GRID #677051 Report a problem | ||
| 7/10/2026 | Sold | -- |
Source: Public Record Report a problem | ||
| 1/21/2022 | Sold | -- |
Source: SCKMLS as distributed by MLS GRID #525001_605700 Report a problem | ||
| 12/21/2021 | Pending sale | $155,000+3.3%$100/sqft |
Source: SCKMLS as distributed by MLS GRID #605700 Report a problem | ||
| 12/17/2021 | Listed for sale | $150,000+30.4%$97/sqft |
Source: SCKMLS as distributed by MLS GRID #605700 Report a problem | ||
| 11/9/2021 | Listing removed | -- |
Source: SCKMLS as distributed by MLS GRID #598524 Report a problem | ||
| 11/9/2021 | Listed for sale | $115,000$74/sqft |
Source: SCKMLS as distributed by MLS GRID #598524 Report a problem | ||
| 10/13/2021 | Pending sale | $115,000$74/sqft |
Source: SCKMLS as distributed by MLS GRID #598524 Report a problem | ||
Public tax history
| Year | Property taxes | Tax assessment |
|---|---|---|
| 2025 | $2,020 -1.6% | $19,401 |
| 2024 | $2,052 +5.8% | $19,401 +10.2% |
| 2023 | $1,940 +59.6% | $17,607 |
| 2022 | $1,215 +2.4% | -- |
| 2021 | $1,187 | -- |
| 2020 | -- | $10,098 +6% |
| 2019 | -- | $9,523 +6% |
| 2018 | -- | $8,982 |
| 2017 | -- | -- |
| 2016 | -- | -- |
| 2015 | -- | -- |
| 2014 | -- | -- |
| 2013 | -- | -- |
| 2012 | -- | -- |
| 2011 | -- | $8,292 |
| 2008 | -- | $8,292 +6% |
| 2007 | -- | $7,820 +3% |
| 2006 | -- | $7,590 +3% |
| 2005 | -- | $7,372 +3.6% |
| 2004 | -- | $7,119 +3% |
| 2003 | -- | $6,912 +6% |
| 2002 | -- | $6,521 +12.3% |
| 2000 | -- | $5,808 |
Find assessor info on the county website
Neighborhood: Stanley-Aley
Nearby homes
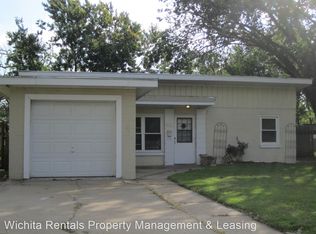
- $115,9003 bd1 ba1.4k sqft1904 S Fern Ave, Wichita, KS 67213Off Market
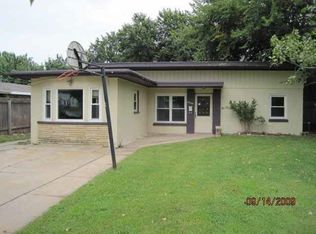
- $130,9003 bd-- ba1.1k sqft1904 S Fern St, Wichita, KS 67213Off Market
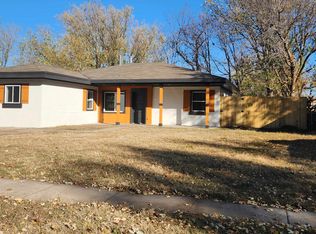
- $--3 bd1 ba1.1k sqft1908 S Fern St, Wichita, KS 67213Sold
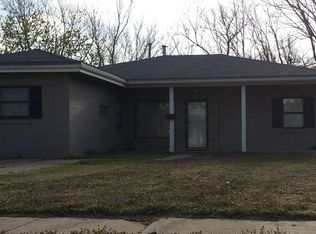
- $155,2003 bd1 ba1.1k sqft1908 S Fern Ave, Wichita, KS 67213Off Market
- $147,6002 bd2 ba1.2k sqft1836 S Fern Ave, Wichita, KS 67213Off Market
- $187,6003 bd1 ba1.9k sqft1903 S Elizabeth Ave, Wichita, KS 67213Off Market
- $166,9003 bd2 ba1.5k sqft1912 S Fern Ave, Wichita, KS 67213Off Market
- $117,1003 bd1 ba1.4k sqft1832 S Fern Ave, Wichita, KS 67213Off Market
Nearby schools
GreatSchools rating
- 3/10Stanley Elementary SchoolGrades: PK-5Distance: 0.2 mi
- 2/10Hamilton Middle SchoolGrades: 6-8Distance: 1.3 mi
- 1/10West High SchoolGrades: 9-12Distance: 1.1 mi
Sell for more on Zillow
Get a Zillow Showcase℠ listing at no additional cost and you could sell for .
$173,800
2% more
+$3,476
With Zillow Showcase(estimated)
$177,276
Sell for more on Zillow
Get a Zillow Showcase℠ listing at no additional cost and you could sell for .
$173,800
2% more
+$3,476
With Zillow Showcase(estimated)
$177,276
- Kansas
- Sedgwick County
- Wichita
- 67213
- Stanley-Aley
- 1527 W Dora Ave
