Skip main navigation
Off market
Street View
  • $1,131,400

    1527 W Montgomery Ave, Bryn Mawr, PA 19010

    3beds
    2,832sqft
    SingleFamily
    Built in 1955
    1.14 Acres Lot
    $1,131,400 Zestimate®
    $400/sqft
    $6,504 Estimated rent

    Home value

    $1,131,400

    $1.03M - $1.26M

    $6,504/mo

    Zestimate® history
    Loading
    Loading...

    Owner options

    List your home for rent

    $6,504/mo

    Rent Zestimate®

    Find your next renter with Zillow Rental Manager. Plus, with online applications, you can quickly screen prospective tenants – for free.

    Learn more

    $6,504/mo

    Rent Zestimate®

    Refinance and save

    $5,971/mo

    Est. payment

    Refinancing to a lower rate could help reduce your monthly payments and save thousands over the life of the loan.

    See today's rates

    $5,971/mo

    Est. payment

    Explore your selling options

    Work with a Zillow partner agent

    Leverage their expertise and Zillow's premium Showcase listings to get your home seen by more buyers.

    Get started

    List with your own agent

    Get your home in front of millions of buyers by listing it on Zillow.

    Learn how to do it

    Sell it yourself

    Take full control of how buyers see your home on Zillow by listing For Sale by Owner (FSBO).

    List your home

    What's special

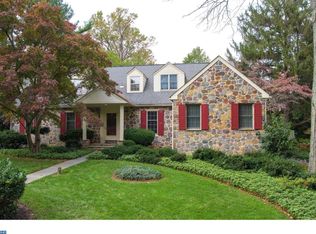
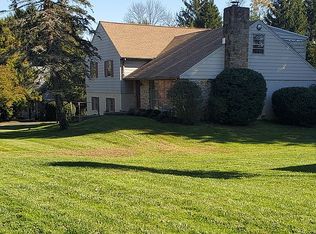
    Elegant 3-4 bedroom ranch perfect for down-sizers or those who love one floor living! Set back from Montgomery Avenue behind a large, grass median, this home is nestled within lovely mature landscaping. The unique U-design offers separation between the living areas and the bedrooms. Enter the home through a charming, sizable patio with a trellis for extra privacy. Large Master bedroom suite offers four closets, over-sized windows for natural light and an updated master bath with shower. Two other bedrooms have large closets and over-sized windows that overlook the generous side yard. Hall bath has neutral floor tiles, over-sized window, and tub/shower combination. Large living room has natural light from the windows, including large bay window, overlooking the patio and back yard. Fireplace with elegant mantle is a wonderful accent to the room. Bookshelves with lower cabinets (plenty of storage for your china) separate the living room and the dining room. Dining room offers room for a table large enough to seat 8 plus room to spare and has a marble buffet table perfect for social gatherings. Bay-window lets in the warm light from the back yard. Den/family room offers the perfect setting to gather informally. Den/family room has a huge window overlooking side yard, large window overlooking back yard and access to back yard with area for grill. Kitchen is fresh with white cabinets, breakfast counter and has a pantry with extra refrigerator and laundry. Current owners converted the garage into a sizable office with nice light due to the amount of windows and plenty of built-in bookshelves. Office also has access to attic via pull-down stairs. Finished basement offers a large room (currently used as a bedroom) with window and another full bath! Hardwood floors throughout most of the home. Neutral colors throughout. New roof in Fall in 2016. Newer HVAC and water heater. Lot size is 1.14 acres, public records are incorrect. Lot can be made into two compliant R-3 lots consistent with the deed and could be developed separately. HSA Home Warranty included!

    This property is not currently displayed as for sale or rent on Zillow. This may be different from what's on other websites or public sources.
    Facts & features

    Interior

    Bedrooms & bathrooms
    • Bedrooms: 3
    • Bathrooms: 3
    • Full bathrooms: 2
    • 1/2 bathrooms: 1
    Heating
    • Other, Other
    Cooling
    • Central
    Appliances
    • Included: Dishwasher, Garbage disposal
    Features
    • SecuritySys, CeilngFan(s)
    • Flooring: Tile, Carpet, Hardwood, Linoleum / Vinyl
    • Has fireplace: Yes
    Interior area
    • Total interior livable area: 2,832 sqft

    Property

    Parking
    • Total spaces: 2
    • Parking features: Off-street
    Features
    • Exterior features: Stucco
    Lot
    • Size: 1.14 Acres
    Details
    • Parcel number: 400040440002

    Construction

    Type & style
    • Home type: SingleFamily
    Condition
    • Year built: 1955

    Community & HOA

    Location
    • Region: Bryn Mawr

    Financial & listing details

    • Price per square foot: $400/sqft
    • Tax assessed value: $330,850
    • Annual tax amount: $14,319
    • Ownership: Fee Simple

    Price history

    DateEventPrice
    2/13/2018Sold$592,000-7.5%$209/sqft
    Source: Public Record Report a problem
    9/6/2017Price change$640,000-1.5%$226/sqft
    Source: BHHS Fox & Roach-Wayne #6961885 Report a problem
    6/21/2017Price change$650,000-5.1%$230/sqft
    Source: BHHS Fox & Roach-Wayne #6961885 Report a problem
    5/30/2017Price change$685,000-2.1%$242/sqft
    Source: BHHS Fox & Roach-Wayne #6961885 Report a problem
    4/12/2017Listed for sale$700,000+58.4%$247/sqft
    Source: BHHS Fox & Roach-Wayne #6961885 Report a problem
    9/8/2000Sold$442,000$156/sqft
    Source: Public Record Report a problem

    Public tax history

    YearProperty taxesTax assessment
    2025$14,319 +5%$330,850
    2024$13,635 $330,850
    2023$13,635 +4.9%$330,850
    2022$12,996 +2.3%$330,850
    2021$12,700 +2.5%$330,850
    2020$12,389 +1.8%$330,850
    2019$12,170 -12.7%$330,850 -14.2%
    2018$13,934 +3%$385,820
    2017$13,522 +3.4%$385,820
    2016$13,073 +3.7%$385,820
    2015$12,607 +3%$385,820
    2014$12,240 +2.9%$385,820
    2013$11,894 +1.5%$385,820
    2012$11,717 +5.6%$385,820
    2011$11,098 +3.6%$385,820
    2010$10,717 +5.3%$385,820
    2009$10,179 +5%$385,820
    2008$9,690 +3%--
    2007$9,408 +7.6%--
    2006$8,746 +3.9%--
    2005$8,421 +6.2%--
    2004$7,932 +5.9%--
    2003$7,493 +9.4%--
    2002$6,849 +11.9%--
    2000$6,121 +4.6%--
    1999$5,853 --
    Find assessor info on the county website

    Neighborhood: 19010

    Nearby schools

    GreatSchools rating
    Schools provided by the listing agent
    • Elementary: GLADWYNE
    • Middle: WELSH VLLY
    • High: HARRITON
    • District: L Merion

    Source: The MLS. This data may not be complete. We recommend contacting the local school district to confirm school assignments for this home.

    Get a cash offer in 3 minutes
    Find out how much your home could sell for in as little as 3 minutes with a no-obligation cash offer.
    Estimated market value
    $1,131,400
    Get a cash offer in 3 minutes
    Find out how much your home could sell for in as little as 3 minutes with a no-obligation cash offer.
    Estimated market value
    $1,131,400