Beautifully Updated Home with In-Law Suite, Pool, Composite Deck & Powered Outbuilding in Wethersfield! Welcome to 1527 Wampanoag Dr in the highly desirable Wethersfield community of Severn! This spacious 4-bedroom, 3.5-bath home offers the perfect blend of comfort, flexibility, and lifestyle upgrades. The main level features a refreshed kitchen with brand-new stainless steel appliances, updated bathrooms, and fresh finishes throughout. New carpet upstairs adds a clean, move-in-ready feel, while a brand-new roof on both the house and outbuilding provides peace of mind for years to come. Downstairs, you’ll find a fully functional 1-bedroom, 1-bath in-law suite complete with its own private entrance, kitchen, and laundry — ideal for multigenerational living, guests, or potential rental income. Outdoor living is just as impressive. Enjoy summer days by the in-ground pool or entertain with ease on the large composite deck, offering durable, low-maintenance space for gatherings and relaxation. The property also includes a large detached outbuilding with power, featuring a garage door, French doors, and two windows, making it an excellent space for storage, a workshop, hobby area, studio, or additional flex use. Conveniently located with easy access to Baltimore, Annapolis, and Fort Meade, this home offers both suburban comfort and commuter convenience. A rare opportunity to own a move-in-ready home with flexible living space, standout outdoor amenities, and bonus powered workspace — schedule your showing today!
Sold for $515,000
$515,000
1527 Wampanoag Dr, Severn, MD 21144
4beds
1,648sqft
Single Family Residence
Built in 1984
-- sqft lot
$519,500 Zestimate®
$313/sqft
$3,068 Estimated rent
Home value
$519,500
$488,000 - $556,000
$3,068/mo
Zestimate® history
Owner options
List your home for rent
$3,068/mo
Rent Zestimate®
Find your next renter with Zillow Rental Manager. Plus, with online applications, you can quickly screen prospective tenants – for free.
$3,068/mo
Rent Zestimate®
Refinance and save
$3,195/mo
Est. payment
Refinancing to a lower rate could help reduce your monthly payments and save thousands over the life of the loan.
$3,195/mo
Est. payment
Explore your selling options
Work with a Zillow partner agent
Leverage their expertise and Zillow's premium Showcase listings to get your home seen by more buyers.
Get startedList with your own agent
Get your home in front of millions of buyers by listing it on Zillow.
Learn how to do itSell it yourself
Take full control of how buyers see your home on Zillow by listing For Sale by Owner (FSBO).
List your homeWhat's special
Fresh finishes throughoutIn-ground poolUpdated bathroomsNew carpet upstairs
Zillow last checked:
Listing updated:
Listed by:
Lee Wolff 717-461-7201,
FSBO Broker
Bought with:
Shaun Leway, 5016911
Berkshire Hathaway HomeServices PenFed Realty
Source: Bright MLS,MLS#: MDAA2136360
Facts & features
Interior
Bedrooms & bathrooms
- Bedrooms: 4
- Bathrooms: 4
- Full bathrooms: 3
- 1/2 bathrooms: 1
- Main level bathrooms: 1
Basement
- Area: 700
Heating
- Central, Electric
Cooling
- Central Air, Electric
Appliances
- Included: Microwave, ENERGY STAR Qualified Dishwasher, Dryer, Refrigerator, Stainless Steel Appliance(s), Washer, Water Heater, Cooktop, Electric Water Heater
- Laundry: In Basement, Main Level
Features
- 2nd Kitchen, Attic, Dry Wall
- Flooring: Carpet, Ceramic Tile, Hardwood
- Doors: Sliding Glass
- Basement: Finished
- Has fireplace: No
Interior area
- Total structure area: 2,348
- Total interior livable area: 1,648 sqft
- Finished area above ground: 1,648
- Finished area below ground: 0
Property
Parking
- Total spaces: 5
- Parking features: Garage Faces Front, Concrete, Attached, Driveway
- Attached garage spaces: 1
- Uncovered spaces: 4
Accessibility
- Accessibility features: None
Features
- Levels: Two
- Stories: 2
- Has private pool: Yes
- Pool features: In Ground, Vinyl, Private
- Fencing: Vinyl
Details
- Additional structures: Above Grade, Below Grade
- Parcel number: 020493690039261
- Zoning: R2
- Special conditions: Standard
Construction
Type & style
- Home type: SingleFamily
- Architectural style: Colonial
- Property subtype: Single Family Residence
Materials
- Brick, Brick Front, Stick Built, Vinyl Siding
- Foundation: Permanent
- Roof: Architectural Shingle
Condition
- Excellent
- New construction: No
- Year built: 1984
Utilities & green energy
- Electric: 200+ Amp Service
- Sewer: Public Sewer
- Water: Public
- Utilities for property: Cable Connected, Electricity Available, Water Available, Sewer Available
Community & HOA
Community
- Subdivision: Wethersfield
HOA
- Has HOA: No
Location
- Region: Severn
Financial & listing details
- Price per square foot: $313/sqft
- Tax assessed value: $396,800
- Annual tax amount: $4,747
- Date on market: 2/12/2026
- Listing agreement: Exclusive Agency
- Listing terms: Cash,Conventional,FHA,Negotiable,VA Loan
- Ownership: Other
Price history
| Date | Event | Price |
|---|---|---|
| 4/1/2026 | Sold | $515,000+0%$313/sqft |
Source:  Bright MLS #MDAA2136360 Report a problem Bright MLS #MDAA2136360 Report a problem | ||
| 2/20/2026 | Pending sale | $514,900$312/sqft |
Source: Bright MLS #MDAA2136360 Report a problem | ||
| 2/12/2026 | Listed for sale | $514,900$312/sqft |
Source: Bright MLS #MDAA2136360 Report a problem | ||
Public tax history
| Year | Property taxes | Tax assessment |
|---|---|---|
| 2025 | $524 -87.2% | $396,800 +5.7% |
| 2024 | $4,111 +6.3% | $375,400 +6% |
| 2023 | $3,866 +11.2% | $354,000 +6.4% |
| 2022 | $3,476 +3.7% | $332,600 +3.7% |
| 2021 | $3,350 +3.8% | $320,600 +3.9% |
| 2020 | $3,228 +3.9% | $308,600 +4% |
| 2019 | $3,105 +5.8% | $296,600 +2.5% |
| 2018 | $2,935 +2% | $289,467 +2.5% |
| 2017 | $2,878 | $282,333 +2.6% |
| 2016 | -- | $275,200 +1.3% |
| 2015 | -- | $271,567 +1.4% |
| 2014 | -- | $267,933 +1.4% |
| 2013 | -- | $264,300 |
| 2012 | -- | $264,300 |
| 2011 | -- | $264,300 -23.5% |
| 2010 | -- | $345,680 +15.3% |
| 2009 | -- | $299,802 +18.1% |
| 2008 | -- | $253,926 +22.1% |
| 2007 | -- | $208,050 +10.7% |
| 2006 | -- | $187,896 +12% |
| 2005 | -- | $167,743 +13.7% |
| 2004 | -- | $147,590 +3.2% |
| 2003 | -- | $143,080 +3.3% |
| 2002 | -- | $138,570 +3.4% |
| 2001 | -- | $134,060 |
Find assessor info on the county website
Neighborhood: 21144
Nearby homes
- $551,400-- bd2 ba2k sqft1525 Wampanoag Dr, Severn, MD 21144Off Market

- $500,400-- bd2 ba1.6k sqft1529 Wampanoag Dr, Severn, MD 21144Off Market
- $471,000-- bd1 ba1.5k sqft1523 Wampanoag Dr, Severn, MD 21144Off Market
- $529,1003 bd2 ba2k sqft1531 Wampanoag Dr, Severn, MD 21144Off Market
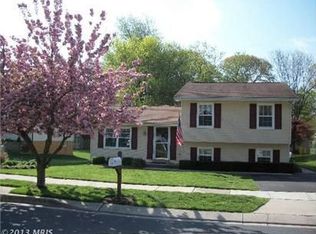
- $723,0003 bd3 ba3.6k sqft1526 Wampanoag Dr, Severn, MD 21144For Sale
- $519,400-- bd2 ba1.9k sqft1524 Wampanoag Dr, Severn, MD 21144Off Market
- $435,0003 bd2 ba1k sqft1528 Wampanoag Dr, Severn, MD 21144Sold
- $525,500-- bd2 ba1.8k sqft1522 Wampanoag Dr, Severn, MD 21144Off Market
Nearby schools
GreatSchools rating
- 8/10Ridgeway Elementary SchoolGrades: PK-5Distance: 1.9 mi
- 4/10Old Mill Middle NorthGrades: 6-8Distance: 3.8 mi
- 8/10Arundel High SchoolGrades: 9-12Distance: 1.2 mi
Schools provided by the listing agent
- District: Anne Arundel County Public Schools
Source: Bright MLS. This data may not be complete. We recommend contacting the local school district to confirm school assignments for this home.
Get a cash offer in 3 minutes
Find out how much your home could sell for in as little as 3 minutes with a no-obligation cash offer.
Estimated market value
$519,500
Get a cash offer in 3 minutes
Find out how much your home could sell for in as little as 3 minutes with a no-obligation cash offer.
Estimated market value
$519,500
- Maryland
- Anne Arundel County
- Severn
- 21144
- 1527 Wampanoag Dr
Nearby cities
Nearby zip codes
Other Severn Topics
