Don't miss this Tuckahoe Village West quad level with 4 bedrooms and 2 1/2 baths, in good, move in condition! Hardwood floors in LR and DR and in one bedroom for sure and probably in the other two bedrooms, under the carpet, on that level, also. Eat-in kitchen is updated with the latest trend of white upper cabinets, darker gray lower cabinets, faux granite laminte counters. Upper level finished 4th bedroom has carpet, elec. BB heat and window AC unit. Loads of storage in the floored attic off the upper level bedroom as well as eave storage, and even more storage in the built in storage closets in the lower level utility room. Plus a big storage shed out back.
Sold for $408,000
$408,000
1527 Westshire Ln, Henrico, VA 23238
4beds
2,601sqft
Single Family Residence
Built in 1973
0.47 Acres Lot
$479,800 Zestimate®
$157/sqft
$2,908 Estimated rent
Home value
$479,800
$456,000 - $509,000
$2,908/mo
Zestimate® history
Owner options
List your home for rent
$2,908/mo
Rent Zestimate®
Find your next renter with Zillow Rental Manager. Plus, with online applications, you can quickly screen prospective tenants – for free.
$2,908/mo
Rent Zestimate®
Refinance and save
$2,466/mo
Est. payment
Refinancing to a lower rate could help reduce your monthly payments and save thousands over the life of the loan.
$2,466/mo
Est. payment
Explore your selling options
Work with a Zillow partner agent
Leverage their expertise and Zillow's premium Showcase listings to get your home seen by more buyers.
Get startedList with your own agent
Get your home in front of millions of buyers by listing it on Zillow.
Learn how to do itSell it yourself
Take full control of how buyers see your home on Zillow by listing For Sale by Owner (FSBO).
List your homeWhat's special
Floored atticFaux granite laminte countersEave storageEat-in kitchenWhite upper cabinetsHardwood floorsWindow ac unit
Zillow last checked:
Listing updated:
Listed by:
Michael Whitten 804-833-6755,
Virginia Capital Realty
Bought with:
Shelby Pritchett, 0225229815
SBRG Real Estate
Source: CVRMLS,MLS#: 2404358 Originating MLS: Central Virginia Regional MLS
Originating MLS: Central Virginia Regional MLSFacts & features
Interior
Bedrooms & bathrooms
- Bedrooms: 4
- Bathrooms: 3
- Full bathrooms: 2
- 1/2 bathrooms: 1
Primary bedroom
- Description: hardwood floors, full shower bath, W/I closet
- Level: Third
- Dimensions: 0 x 0
Bedroom 2
- Description: hardwood floors
- Level: Third
- Dimensions: 0 x 0
Bedroom 3
- Description: hardwood floors
- Level: Third
- Dimensions: 0 x 0
Bedroom 4
- Description: carpet, Elec BB heat, window AC
- Level: Fourth
- Dimensions: 0 x 0
Dining room
- Description: hardwood floors
- Level: Second
- Dimensions: 0 x 0
Family room
- Description: Carpet, paneling, FP, ground level side entry door
- Level: First
- Dimensions: 0 x 0
Foyer
- Level: Second
- Dimensions: 0 x 0
Other
- Description: Tub & Shower
- Level: Third
Half bath
- Level: First
Kitchen
- Description: Eat-In kitchen, updated
- Level: Second
- Dimensions: 0 x 0
Laundry
- Description: built in storage cupboards, side entry
- Level: First
- Dimensions: 0 x 0
Living room
- Description: hardwood floors
- Level: Second
- Dimensions: 0 x 0
Heating
- Baseboard, Electric, Forced Air, Natural Gas
Cooling
- Central Air, Window Unit(s)
Appliances
- Included: Built-In Oven, Dishwasher, Electric Cooking, Gas Water Heater, Refrigerator, Range Hood
- Laundry: Washer Hookup, Dryer Hookup
Features
- Bay Window, Separate/Formal Dining Room, Eat-in Kitchen, Laminate Counters, Bath in Primary Bedroom, Walk-In Closet(s)
- Flooring: Partially Carpeted, Tile, Vinyl, Wood
- Has basement: No
- Attic: Floored,Walk-up
- Number of fireplaces: 1
- Fireplace features: Masonry
Interior area
- Total interior livable area: 2,601 sqft
- Finished area above ground: 1,951
- Finished area below ground: 650
Property
Parking
- Parking features: Driveway, No Garage, Off Street, Paved
- Has uncovered spaces: Yes
Features
- Levels: Three Or More,Multi/Split
- Stories: 3
- Patio & porch: Front Porch, Stoop
- Exterior features: Paved Driveway
- Pool features: None
- Fencing: None
Lot
- Size: 0.47 Acres
- Dimensions: 71 x 234 x c128 x 195
Details
- Additional structures: Shed(s)
- Parcel number: 7317487315
- Zoning description: R2A
Construction
Type & style
- Home type: SingleFamily
- Architectural style: Tri-Level
- Property subtype: Single Family Residence
Materials
- Brick, Brick Veneer, Frame, Vinyl Siding
- Roof: Composition,Shingle
Condition
- Resale
- New construction: No
- Year built: 1973
Utilities & green energy
- Sewer: Public Sewer
- Water: Public
Community & HOA
Community
- Subdivision: Tuckahoe Village West
Location
- Region: Henrico
Financial & listing details
- Price per square foot: $157/sqft
- Tax assessed value: $339,500
- Annual tax amount: $2,954
- Date on market: 1/19/2026
- Ownership: Individuals
- Ownership type: Sole Proprietor
Price history
| Date | Event | Price |
|---|---|---|
| 3/15/2024 | Sold | $408,000+2%$157/sqft |
Source:  CVRMLS #2404358 Report a problem CVRMLS #2404358 Report a problem | ||
| 2/24/2024 | Pending sale | $400,000$154/sqft |
Source: CVRMLS #2404358 Report a problem | ||
| 2/22/2024 | Listed for sale | $400,000$154/sqft |
Source: CVRMLS #2404358 Report a problem | ||
| 11/21/2011 | Listing removed | $800 |
Source: Shevette Macklin home Report a problem | ||
| 11/5/2011 | Listed for rent | $800 |
Source: Shevette Macklin home Report a problem | ||
Public tax history
| Year | Property taxes | Tax assessment |
|---|---|---|
| 2025 | $3,210 +11.3% | $386,800 +13.9% |
| 2024 | $2,886 +5.2% | $339,500 +5.2% |
| 2023 | $2,742 +9% | $322,600 +9% |
| 2022 | $2,516 +7.7% | $296,000 +10.2% |
| 2021 | $2,337 +7.6% | $268,600 +5.5% |
| 2020 | $2,172 +3.2% | $254,700 +2% |
| 2019 | $2,105 | $249,700 +3.2% |
| 2018 | $2,105 +119.7% | $242,000 +9.9% |
| 2017 | $958 -48.2% | $220,300 +3.6% |
| 2016 | $1,850 +3% | $212,600 |
| 2015 | $1,796 | $212,600 +3% |
| 2014 | $1,796 | $206,400 +9% |
| 2013 | -- | $189,400 -3.2% |
| 2012 | -- | $195,600 -7.1% |
| 2011 | -- | $210,600 |
| 2010 | -- | $210,600 -3.6% |
| 2009 | -- | $218,500 |
Find assessor info on the county website
Neighborhood: 23238
Nearby homes
- $427,2003 bd2 ba1.7k sqft1525 Westshire Ln, Henrico, VA 23238Off Market
- $408,7003 bd2 ba1.5k sqft1529 Westshire Ln, Henrico, VA 23238Off Market
- $405,2003 bd2 ba1.5k sqft2214 Lauderdale Dr, Henrico, VA 23238Off Market
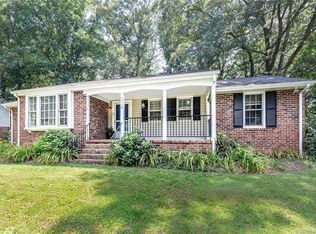
- $405,5004 bd3 ba1.8k sqft2216 Lauderdale Dr, Henrico, VA 23238Off Market
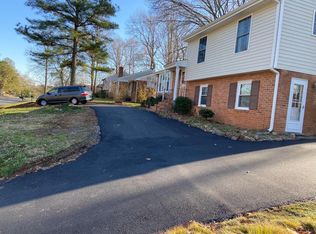
- $440,6004 bd2 ba2.2k sqft1531 Westshire Ln, Henrico, VA 23238Off Market
- $403,0004 bd3 ba1.6k sqft2212 Lauderdale Dr, Henrico, VA 23238Off Market
- $441,9004 bd3 ba2.2k sqft2218 Lauderdale Dr, Henrico, VA 23238Off Market
- $441,3004 bd2 ba1.8k sqft1602 Cranbury Dr, Henrico, VA 23238Off Market
Nearby schools
GreatSchools rating
- 5/10Ruby F. Carver Elementary SchoolGrades: PK-5Distance: 0.8 mi
- 8/10Pocahontas Middle SchoolGrades: 6-8Distance: 2.9 mi
- 7/10Godwin High SchoolGrades: 9-12Distance: 2 mi
Schools provided by the listing agent
- Elementary: Carver
- Middle: Pocahontas
- High: Godwin
Source: CVRMLS. This data may not be complete. We recommend contacting the local school district to confirm school assignments for this home.
Get a cash offer in 3 minutes
Find out how much your home could sell for in as little as 3 minutes with a no-obligation cash offer.
Estimated market value
$479,800
Get a cash offer in 3 minutes
Find out how much your home could sell for in as little as 3 minutes with a no-obligation cash offer.
Estimated market value
$479,800
- Virginia
- Henrico County
- Henrico
- 23238
- 1527 Westshire Ln
Nearby cities
Nearby neighborhoods
Nearby zip codes
Other Henrico Topics
