Skip main navigation
Sold
  • $799,000

    1527 Whistlers Ln, Roseburg, OR 97470

    4beds
    3,678sqft
    Residential, Single Family Residence
    Built in 1993
    5.48 Acres Lot
    $793,200 Zestimate®
    $217/sqft
    $3,688 Estimated rent

    Home value

    $793,200

    $738,000 - $857,000

    $3,688/mo

    Zestimate® history
    Loading
    Loading...

    Owner options

    List your home for rent

    $3,688/mo

    Rent Zestimate®

    Find your next renter with Zillow Rental Manager. Plus, with online applications, you can quickly screen prospective tenants – for free.

    Learn more

    $3,688/mo

    Rent Zestimate®

    Refinance and save

    $4,723/mo

    Est. payment

    Refinancing to a lower rate could help reduce your monthly payments and save thousands over the life of the loan.

    See today's rates

    $4,723/mo

    Est. payment

    Explore your selling options

    Work with a Zillow partner agent

    Leverage their expertise and Zillow's premium Showcase listings to get your home seen by more buyers.

    Get started

    List with your own agent

    Get your home in front of millions of buyers by listing it on Zillow.

    Learn how to do it

    Sell it yourself

    Take full control of how buyers see your home on Zillow by listing For Sale by Owner (FSBO).

    List your home

    What's special

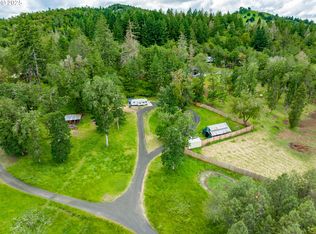
    What could be more romantic than your very own log cabin nestled in the woods? Especially one that will accommodate your lifestyle or a retreat with family or friends. Surrounded by big, beautiful Douglas Fir trees which provide privacy and screening while allowing a lot of light. There is a variety of other species of trees as well. The land is all usable and serves as an excellent buffer to continue to enjoy "as is" or fence and add livestock. The home features high open ceilings and a nice combination of logs and drywall with lots of windows providing natural light. Three bedrooms and full bath on main level currently however the floor plan and structure lend itself to combining two bedrooms to create a main floor primary suite, which would compliment the giant upstairs en suite and still leave two more bedrooms! The beautify open kitchen has an antique, ready to use, wood cook stove. The home is very well maintained and ready to provide a necessary retreat from a crazy world. Even the driveway access is a buffer from the main road. The garage is 24x24 plus there is a darling finished 24x23 room behind garage with full bath and french doors to outside, a possible conversion to accommodate guests or provide a spectacular office for someone who works from home, but doesn't want to work in the home, and high speed fiber makes it possible! Garage has a full length carport (48x12) which could house two more cars, the toys or livestock. This one is a must see, providing a feeling of peace and tranquility as soon as you enter the front door. Your permanent residence or vacation home nestled among the 100 Valley's of the Umpqua, famous for fishing, boating, hiking and connecting with the outdoors. This may be your gateway to serenity.

    Zillow last checked:

    Listing updated:

    Listed by:

    Marilyn Kittelman 541-580-8988,

    Cutting Edge Real Estate

    Bought with:

    Simona Fino, 201218814

    eXp Realty LLC

    Source: RMLS (OR),MLS#: 24172092MLS Logo

    Facts & features

    Interior

    Bedrooms & bathrooms
    • Bedrooms: 4
    • Bathrooms: 3
    • Full bathrooms: 3
    • Main level bathrooms: 2
    Rooms
    • Room types: Bedroom 4, Laundry, Office, Bedroom 2, Bedroom 3, Dining Room, Family Room, Kitchen, Living Room, Primary Bedroom
    Primary bedroom
    • Features: Balcony, Bathroom, Ceiling Fan, Sliding Doors, Walkin Closet, Wood Floors
    • Level: Upper
    • Area: 525
    • Dimensions: 35 x 15
    Bedroom 2
    • Features: Wallto Wall Carpet
    • Level: Main
    • Area: 143
    • Dimensions: 13 x 11
    Bedroom 3
    • Features: Ceiling Fan, Skylight, Wallto Wall Carpet
    • Level: Main
    • Area: 165
    • Dimensions: 15 x 11
    Bedroom 4
    • Features: Wallto Wall Carpet
    • Level: Lower
    • Area: 143
    • Dimensions: 13 x 11
    Dining room
    • Features: French Doors, Vinyl Floor
    • Level: Main
    • Area: 121
    • Dimensions: 11 x 11
    Family room
    • Features: Balcony, Wood Floors
    • Level: Upper
    • Area: 180
    • Dimensions: 15 x 12
    Kitchen
    • Features: Dishwasher, Disposal, Free Standing Range, Free Standing Refrigerator, Vinyl Floor
    • Level: Main
    • Area: 252
    • Width: 14
    Living room
    • Features: Ceiling Fan, Vaulted Ceiling, Wallto Wall Carpet
    • Level: Main
    • Area: 529
    • Dimensions: 23 x 23
    Office
    • Features: Wood Floors
    • Level: Upper
    • Area: 120
    • Dimensions: 12 x 10
    Heating
    • Heat Pump, Wood Stove
    Cooling
    • Heat Pump
    Appliances
    • Included: Disposal, Free-Standing Range, Free-Standing Refrigerator, Stainless Steel Appliance(s), Dishwasher, Electric Water Heater
    • Laundry: Laundry Room
    Features
    • Ceiling Fan(s), High Ceilings, High Speed Internet, Vaulted Ceiling(s), Sink, Balcony, Bathroom, Walk-In Closet(s), Kitchen Island, Pantry
    • Flooring: Vinyl, Wall to Wall Carpet, Wood
    • Doors: French Doors, Sliding Doors
    • Windows: Double Pane Windows, Vinyl Frames, Skylight(s)
    • Basement: Crawl Space
    • Number of fireplaces: 1
    • Fireplace features: Stove, Wood Burning
    Interior area
    • Total structure area: 3,678
    • Total interior livable area: 3,678 sqft

    Property

    Parking
    • Total spaces: 4
    • Parking features: Driveway, RV Access/Parking, RV Boat Storage, Garage Door Opener, Carport, Detached
    • Garage spaces: 4
    • Has carport: Yes
    • Has uncovered spaces: Yes
    Features
    • Stories: 2
    • Patio & porch: Patio, Porch
    • Exterior features: Balcony
    • Has view: Yes
    • View description: Mountain(s), Trees/Woods, Valley
    Lot
    • Size: 5.48 Acres
    • Features: Gentle Sloping, Level, Private, Trees, Wooded, Acres 5 to 7
    Details
    • Additional structures: GuestQuarters, RVParking, RVBoatStorage
    • Additional parcels included: R129593
    • Parcel number: R42328
    • Zoning: 5R

    Construction

    Type & style
    • Home type: SingleFamily
    • Architectural style: Custom Style,Log
    • Property subtype: Residential, Single Family Residence
    Materials
    • Log, Other
    • Foundation: Concrete Perimeter
    • Roof: Composition
    Condition
    • Resale
    • New construction: No
    • Year built: 1993

    Utilities & green energy

    • Sewer: Septic Tank
    • Water: Well

    Community & HOA

    HOA
    • Has HOA: No
    Location
    • Region: Roseburg

    Financial & listing details

    • Price per square foot: $217/sqft
    • Tax assessed value: $754,008
    • Annual tax amount: $3,938
    • Date on market: 5/1/2024
    • Cumulative days on market: 8 days
    • Listing terms: Cash,Conventional,FHA,State GI Loan,VA Loan
    • Road surface type: Gravel

    Price history

    DateEventPrice
    6/21/2024Sold$799,000$217/sqft
    Source: RMLS (OR) #24172092 Report a problem
    5/9/2024Pending sale$799,000$217/sqft
    Source: RMLS (OR) #24172092 Report a problem
    5/1/2024Listed for sale$799,000+14.2%$217/sqft
    Source: RMLS (OR) #24172092 Report a problem
    10/7/2022Sold$699,900$190/sqft
    Source: RMLS (OR) #22047258 Report a problem
    9/21/2022Pending sale$699,900$190/sqft
    Source: RMLS (OR) #22047258 Report a problem
    9/12/2022Price change$699,900-6.7%$190/sqft
    Source: RMLS (OR) #22047258 Report a problem
    7/20/2022Price change$749,900-6.3%$204/sqft
    Source: RMLS (OR) #22047258 Report a problem
    6/4/2022Listed for sale$799,900+52.4%$217/sqft
    Source: RMLS (OR) #22047258 Report a problem
    5/17/2012Sold$525,000-11.5%$143/sqft
    Source: RMLS (OR) #11610811 Report a problem
    11/2/2011Price change$593,460-9.9%$161/sqft
    Source: Prudential Real Estate Professionals #11610811 Report a problem
    6/23/2011Listed for sale$658,950$179/sqft
    Source: Prudential Real Estate Professionals #11610811 Report a problem

    Public tax history

    YearProperty taxesTax assessment
    2025$4,133 +3.7%$451,655 +3.1%
    2024$3,985 +2.3%$437,871 +3%
    2023$3,894 +5.5%$425,118 +3%
    2022$3,691 +0.3%$412,739 +3%
    2021$3,680 +11.6%$400,719 +6.7%
    2020$3,296 -1.5%$375,658 -0.8%
    2019$3,345 +0.4%$378,798 0%
    2018$3,333 $378,959 -2.5%
    2017$3,333 -3.6%$388,808 0%
    2016$3,458 $388,988 +1.6%
    2015$3,458 +5.1%$382,717 +4.5%
    2014$3,290 $366,315 -1.4%
    2013$3,290 +3%$371,556 +2.1%
    2012$3,195 +0.5%$363,883 +3%
    2011$3,180 +2.8%$353,286 +3%
    2010$3,094 +2.9%$342,997 +3%
    2009$3,008 $333,005 +30.2%
    2000-- $255,698
    Find assessor info on the county website

    Neighborhood: 97470

    Nearby schools

    GreatSchools rating
    Schools provided by the listing agent
    • Elementary: Glide
    • Middle: Glide
    • High: Glide

    Source: RMLS (OR). This data may not be complete. We recommend contacting the local school district to confirm school assignments for this home.

    Get pre-qualified for a loan
    At Zillow Home Loans, we can pre-qualify you in as little as 5 minutes with no impact to your credit score.

    An equal housing lender. NMLS #10287.