This beautiful 3 bedroom 2 bathroom, contemporary style home is perfect for you! Resort style living is awaiting. This is what 55 and over Altis Community is all about! Living life at its fullest! Seller upgraded this home to have it all for enjoyment and comfort. Walk into the spacious open concept great room with plenty of natural light from multiple windows and recessed lighting. Beautiful custom porcelain flooring throughout the home. The kitchen is perfect for entertaining. It features a large quartz countertop island, walk-in pantry, custom self-closing cabinets, dishwasher, counter range, microwave, and refrigerator.
The master bedroom features a spacious walk-in closet, dual vanities, and a walk-in shower with customized frameless-glass shower enclosure. Second bedroom has its own full bathroom perfect for your guests. Third bedroom is being used as an office but has the flexibility of use. Relax in the covered patio in the afternoons enjoying the soft breeze from the mountains and the zen outdoor feeling.
Additional upgrades include: custom designer window coverings on all windows, Solar Panels which are paid off and owned, Tankless Water Heater, Water Filtration System from Life Source. To add on to all the upgrades, this home includes the: washer/dryer, refrigerator, 86” Smart TV, and interior furniture. Enjoy all the Altis Community has to offer. Pickleball courts, pools & spa, fitness center, yoga room, BBQ areas, fire pits, massage room, lounge areas, great room with bar area for community social events organized by Altis Life Style Coach. Make Resort Living a reality for you!
Sold for $575,000
Listed by: Quality Real Estate Corp. • CATALINA MOYE • Contact: 909-964-3749
Bought with: Berkshire Hathaway Homeservices California Realty
$575,000
1527 Winding Sun Dr, Beaumont, CA 92223
3beds
2,446sqft
Single Family Residence
Built in 2021
5,354 Square Feet Lot
$-- Zestimate®
$235/sqft
$3,430 Estimated rent
Home value
Not available
Estimated sales range
Not available
$3,430/mo
Zestimate® history
Owner options
List your home for rent
$3,430/mo
Rent Zestimate®
Find your next renter with Zillow Rental Manager. Plus, with online applications, you can quickly screen prospective tenants – for free.
$3,430/mo
Rent Zestimate®
Refinance and save
$4,023/mo
Est. payment
Refinancing to a lower rate could help reduce your monthly payments and save thousands over the life of the loan.
$4,023/mo
Est. payment
Explore your selling options
Work with a Zillow partner agent
Leverage their expertise and Zillow's premium Showcase listings to get your home seen by more buyers.
Get startedList with your own agent
Get your home in front of millions of buyers by listing it on Zillow.
Learn how to do itSell it yourself
Take full control of how buyers see your home on Zillow by listing For Sale by Owner (FSBO).
List your homeWhat's special
Zillow last checked:
Listing updated:
Listed by:
CATALINA MOYE DRE #02116921 951-210-8611,
Quality Real Estate Corp.
Bought with:
BRANDON GREENE, DRE #02172156
Berkshire Hathaway Homeservices California Realty
Source: CRMLS,MLS#: IV24130755 Originating MLS: California Regional MLS
Originating MLS: California Regional MLSFacts & features
Interior
Bedrooms & bathrooms
- Bedrooms: 3
- Bathrooms: 3
- Full bathrooms: 3
- Main level bathrooms: 3
- Main level bedrooms: 3
Rooms
- Room types: Attic, Bedroom, Entry/Foyer, Great Room, Laundry, Primary Bedroom, Other, Pantry, Dining Room
Primary bedroom
- Features: Main Level Primary
Bedroom
- Features: All Bedrooms Down
Bathroom
- Features: Bidet, Closet, Dual Sinks, Enclosed Toilet, Humidity Controlled, Low Flow Plumbing Fixtures, Quartz Counters, Remodeled, Upgraded, Walk-In Shower
Kitchen
- Features: Butler's Pantry, Kitchen Island, Kitchen/Family Room Combo, Walk-In Pantry
Other
- Features: Walk-In Closet(s)
Pantry
- Features: Walk-In Pantry
Heating
- Central
Cooling
- Central Air, ENERGY STAR Qualified Equipment, Whole House Fan
Appliances
- Included: Built-In Range, Dishwasher, ENERGY STAR Qualified Appliances, ENERGY STAR Qualified Water Heater, Electric Range, Gas Oven, Gas Range, High Efficiency Water Heater, Microwave, Self Cleaning Oven, Tankless Water Heater, Vented Exhaust Fan, Water To Refrigerator, Water Heater, Water Purifier, Dryer, Washer
- Laundry: Washer Hookup, Electric Dryer Hookup, Gas Dryer Hookup, Inside, Laundry Room
Features
- Separate/Formal Dining Room, High Ceilings, All Bedrooms Down, Attic, Main Level Primary, Walk-In Pantry, Walk-In Closet(s)
- Flooring: Tile
- Windows: Custom Covering(s)
- Has fireplace: No
- Fireplace features: None
- Common walls with other units/homes: No Common Walls
Interior area
- Total interior livable area: 2,446 sqft
Property
Parking
- Total spaces: 2
- Parking features: Driveway, Garage Faces Front, Garage
- Attached garage spaces: 2
Accessibility
- Accessibility features: Safe Emergency Egress from Home
Features
- Levels: One
- Stories: 1
- Entry location: Front
- Patio & porch: Covered, Patio
- Pool features: Community, Fenced, Heated, In Ground, Lap, Association
- Has spa: Yes
- Spa features: Association, Community, Heated, In Ground
- Fencing: Block,Excellent Condition,Vinyl
- Has view: Yes
- View description: Mountain(s)
Lot
- Size: 5,354 Square Feet
- Features: 0-1 Unit/Acre, Close to Clubhouse, Drip Irrigation/Bubblers, Front Yard, Landscaped, Rocks, Street Level, Yard
Details
- Parcel number: 408410056
- Special conditions: Trust
Construction
Type & style
- Home type: SingleFamily
- Architectural style: Contemporary
- Property subtype: Single Family Residence
Materials
- Roof: Flat Tile
Condition
- Turnkey
- New construction: No
- Year built: 2021
Utilities & green energy
- Sewer: Public Sewer
- Water: Public
- Utilities for property: Cable Available, Electricity Available, Electricity Connected, Natural Gas Available, Natural Gas Connected, Sewer Available, Sewer Connected, Underground Utilities, Water Available, Water Connected
Green energy
- Energy efficient items: Appliances, Water Heater
Community & HOA
Community
- Features: Biking, Curbs, Dog Park, Gutter(s), Park, Street Lights, Sidewalks, Gated, Pool
- Security: Security System, Gated Community
- Senior community: Yes
- Subdivision: Altis
HOA
- Has HOA: Yes
- Amenities included: Billiard Room, Clubhouse, Fitness Center, Fire Pit, Game Room, Meeting Room, Meeting/Banquet/Party Room, Outdoor Cooking Area, Barbecue, Picnic Area, Playground, Pickleball, Pool, Recreation Room, Spa/Hot Tub, Cable TV
- Services included: Pest Control
- HOA fee: $305 monthly
- HOA name: Altis Master Association
- HOA phone: 949-855-1800
Location
- Region: Beaumont
Financial & listing details
- Price per square foot: $235/sqft
- Tax assessed value: $4,622
- Annual tax amount: $118
- Date on market: 6/27/2024
- Cumulative days on market: 204 days
- Listing terms: Cash,Conventional,Contract,FHA,VA Loan
- Inclusions: Washer/Dryer, Refrigerator, Solar Panels (Paid Off), Water Softener System, 86" Smart TV, Window Treatments, Security System, Gazebo, BBQ Grill, Smart Doorbell, Smart Lock
Price history
| Date | Event | Price |
|---|---|---|
| 9/30/2024 | Sold | $575,000-1.7%$235/sqft |
Source:  CRMLS #IV24130755 Report a problem CRMLS #IV24130755 Report a problem | ||
| 9/13/2024 | Pending sale | $585,000$239/sqft |
Source: CRMLS #IV24130755 Report a problem | ||
| 6/27/2024 | Listed for sale | $585,000$239/sqft |
Source: CRMLS #IV24130755 Report a problem | ||
Public tax history
| Year | Property taxes | Tax assessment |
|---|---|---|
| 2019 | $118 | $4,622 |
Find assessor info on the county website
Neighborhood: 92223
Nearby homes
- $575,0003 bd3 ba2.4k sqft1527 Winding Sun Dr, Beaumont, CA 92223Sold
- $1,7951 bd1 ba-- sqft1525 Winding Sun Dr, Beaumont, CA 92223For Rent
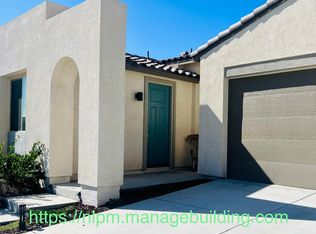
- $504,8002 bd2 ba2.1k sqft1525 Winding Sun Dr, Beaumont, CA 92223Off Market
- $4,622-- bd-- ba-- sqft1529 Winding Sun Dr, Beaumont, CA 92223Off Market
- $520,2002 bd2 ba2.1k sqft1529 Winding Sun Dr, Beaumont, CA 92223Off Market
- $4,622-- bd-- ba-- sqft1523 Winding Sun Dr, Beaumont, CA 92223Off Market
- $464,4002 bd2 ba1.6k sqft1523 Winding Sun Dr, Beaumont, CA 92223Off Market
- $4,622-- bd-- ba-- sqft1531 Winding Sun Dr, Beaumont, CA 92223Off Market
Nearby schools
GreatSchools rating
- 8/10Starlight ElementaryGrades: K-5Distance: 0.4 mi
- 6/10San Gorgonio Middle SchoolGrades: 6-8Distance: 0.7 mi
- 7/10Beaumont Senior High SchoolGrades: 9-12Distance: 1.8 mi


Get pre-qualified for a loan
At Zillow Home Loans, we can pre-qualify you in as little as 5 minutes with no impact to your credit score.An equal housing lender. NMLS #10287.
- California
- Riverside County
- Beaumont
- 92223
- 1527 Winding Sun Dr
Nearby cities
Nearby zip codes
Other Beaumont Topics
