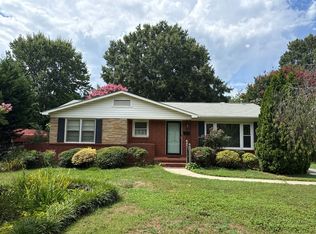
Charming brick ranch with attractive curb appeal, highlighted by mature landscaping featuring flowering trees and shrubs, and thoughtfully designed garden beds. Step inside to an inviting, light-filled interior where an open living and dining area creates a warm and welcoming atmosphere. The updated kitchen is both stylish and functional, offering a breakfast bar, new quartz countertops, subway tile backsplash, stainless steel appliances and sink, and freshly painted cabinetry. Refrigerator, washer, and dryer are all included for added convenience. The bathroom has been tastefully refreshed with a quartz countertop, undermount sink, updated faucet, modern light fixture, and fresh paint. Additional recent improvements include fresh interior paint, recessed lighting, pull-down attic stairs, and added attic flooring for extra storage. Enjoy peace of mind with a newer roof (2022) and a recently added storage shed (2024). The fully fenced backyard is ideal for pets, entertaining, or gardening, featuring a spacious garden area ready for your vegetables. Unwind in the hot tub, gather around the firepit, or relax on the patio with your favorite drink. Ideally located within walking distance to Sheffield Park, offering pickleball, tennis, and basketball courts, along with a playground and picnic shelters. Also nearby is Evergreen Nature Preserve, perfect for exploring scenic trails. Convenient access to Uptown, Oakhurst, Midwood, and NoDa completes this exceptional offering.
Closed
Zestimate®
$399,900
1527 Woodhill Ln, Charlotte, NC 28205
3beds
1,157sqft
Single Family Residence
Built in 1961
0.25 Acres Lot
$399,900 Zestimate®
$346/sqft
$1,729 Estimated rent
Home value
$399,900
$372,000 - $428,000
$1,729/mo
Zestimate® history
Owner options
List your home for rent
$1,729/mo
Rent Zestimate®
Find your next renter with Zillow Rental Manager. Plus, with online applications, you can quickly screen prospective tenants – for free.
$1,729/mo
Rent Zestimate®
Refinance and save
$2,396/mo
Est. payment
Refinancing to a lower rate could help reduce your monthly payments and save thousands over the life of the loan.
$2,396/mo
Est. payment
Explore your selling options
Work with a Zillow partner agent
Leverage their expertise and Zillow's premium Showcase listings to get your home seen by more buyers.
Get startedList with your own agent
Get your home in front of millions of buyers by listing it on Zillow.
Learn how to do itSell it yourself
Take full control of how buyers see your home on Zillow by listing For Sale by Owner (FSBO).
List your homeWhat's special
Modern light fixtureCharming brick ranchHot tubRecessed lightingBreakfast barAttractive curb appealInviting light-filled interior
Zillow last checked:
Listing updated:
Listed by:
JoAnna Enten JoAnna@LilacRealty.com,
Lilac Realty LLC,
Julie Wall Burris,
Lilac Realty LLC
Bought with:
Elizabeth McNabb
Corcoran HM Properties
Source: Canopy MLS as distributed by MLS GRID,MLS#: 4371579
Facts & features
Interior
Bedrooms & bathrooms
- Bedrooms: 3
- Bathrooms: 1
- Full bathrooms: 1
- Main level bedrooms: 3
Primary bedroom
- Features: Ceiling Fan(s)
- Level: Main
Bedroom s
- Level: Main
Bedroom s
- Level: Main
Bathroom full
- Level: Main
Dining area
- Level: Main
Kitchen
- Features: Breakfast Bar
- Level: Main
Living room
- Level: Main
Heating
- Natural Gas
Cooling
- Ceiling Fan(s), Central Air, Electric
Appliances
- Included: Dishwasher, Disposal, Dryer, Electric Range, Exhaust Hood, Gas Water Heater, Refrigerator with Ice Maker, Washer
- Laundry: Electric Dryer Hookup, In Kitchen, Washer Hookup
Features
- Flooring: Tile, Wood
- Has basement: No
- Attic: Pull Down Stairs
Interior area
- Total structure area: 1,157
- Total interior livable area: 1,157 sqft
- Finished area above ground: 1,157
- Finished area below ground: 0
Property
Parking
- Total spaces: 4
- Parking features: Detached Carport, Driveway, On Street
- Carport spaces: 1
- Uncovered spaces: 3
Features
- Levels: One
- Stories: 1
- Patio & porch: Awning(s), Covered, Front Porch, Patio, Rear Porch
- Has spa: Yes
- Spa features: Heated
- Fencing: Back Yard,Fenced,Privacy,Wood
Lot
- Size: 0.25 Acres
- Features: Level, Wooded
Details
- Additional structures: Shed(s), Other
- Parcel number: 13113212
- Zoning: N1-B
- Special conditions: Standard
Construction
Type & style
- Home type: SingleFamily
- Architectural style: Ranch
- Property subtype: Single Family Residence
Materials
- Brick Full, Vinyl
- Foundation: Crawl Space
Condition
- New construction: No
- Year built: 1961
Utilities & green energy
- Sewer: Public Sewer
- Water: City
- Utilities for property: Electricity Connected
Community & HOA
Community
- Features: Game Court, Picnic Area, Playground, Recreation Area, Sidewalks, Street Lights, Walking Trails
- Security: Carbon Monoxide Detector(s), Smoke Detector(s)
- Subdivision: Sheffield Park
Location
- Region: Charlotte
Financial & listing details
- Price per square foot: $346/sqft
- Tax assessed value: $336,400
- Date on market: 4/24/2026
- Cumulative days on market: 3 days
- Listing terms: Cash,Conventional,FHA,VA Loan
- Exclusions: Ring Cameras; yellow mirror in bedroom
- Electric utility on property: Yes
- Road surface type: Asphalt, Paved
Price history
| Date | Event | Price |
|---|---|---|
| 6/3/2026 | Sold | $399,900$346/sqft |
Source:  Canopy MLS as distributed by MLS GRID #4371579 Report a problem Canopy MLS as distributed by MLS GRID #4371579 Report a problem | ||
| 4/27/2026 | Pending sale | $399,900$346/sqft |
Source: Canopy MLS as distributed by MLS GRID #4371579 Report a problem | ||
| 4/24/2026 | Listed for sale | $399,900+18.7%$346/sqft |
Source: Canopy MLS as distributed by MLS GRID #4371579 Report a problem | ||
| 2/22/2022 | Sold | $337,000+0.6%$291/sqft |
Source: Canopy MLS as distributed by MLS GRID #3821327 Report a problem | ||
| 1/29/2022 | Pending sale | $335,000$290/sqft |
Source: Canopy MLS as distributed by MLS GRID #3821327 Report a problem | ||
| 1/22/2022 | Listed for sale | $335,000+30.9%$290/sqft |
Source: Canopy MLS as distributed by MLS GRID #3821327 Report a problem | ||
| 4/14/2021 | Sold | $256,000+39.1%$221/sqft |
Source: Public Record Report a problem | ||
| 11/8/2017 | Sold | $184,000-1.3%$159/sqft |
Source: Canopy MLS as distributed by MLS GRID #3319927 Report a problem | ||
| 10/5/2017 | Pending sale | $186,500$161/sqft |
Source: Douglas Carson, REALTORS #3319927 Report a problem | ||
| 9/15/2017 | Listed for sale | $186,500+53%$161/sqft |
Source: Douglas Carson, REALTORS #3319927 Report a problem | ||
| 6/5/2014 | Listing removed | $121,900$105/sqft |
Source: Douglas Carson Realtors #2193513 Report a problem | ||
| 4/18/2014 | Pending sale | $121,900$105/sqft |
Source: Douglas Carson Realtors #2193513 Report a problem | ||
| 11/21/2013 | Listed for sale | $121,900+5.5%$105/sqft |
Source: Douglas Carson Realtors #2193513 Report a problem | ||
| 2/15/2007 | Sold | $115,500$100/sqft |
Source: Public Record Report a problem | ||
Public tax history
| Year | Property taxes | Tax assessment |
|---|---|---|
| 2025 | -- | $336,400 |
| 2024 | -- | $336,400 |
| 2023 | -- | $336,400 +65.1% |
| 2022 | -- | $203,700 |
| 2021 | $2,080 +0.4% | $203,700 |
| 2020 | $2,073 +0.8% | $203,700 |
| 2019 | $2,057 +31.7% | $203,700 +79.5% |
| 2018 | $1,563 +2.6% | $113,500 |
| 2017 | $1,523 | $113,500 |
| 2016 | $1,523 | $113,500 |
| 2015 | $1,523 -10.2% | $113,500 -10.8% |
| 2014 | $1,696 | $127,200 |
| 2013 | -- | $127,200 -0.1% |
| 2012 | -- | $127,300 |
| 2011 | -- | $127,300 +58.3% |
| 2010 | -- | $80,400 |
| 2009 | -- | $80,400 |
| 2008 | -- | $80,400 |
| 2007 | -- | $80,400 |
| 2006 | -- | $80,400 |
| 2005 | -- | $80,400 |
| 2004 | -- | $80,400 |
| 2003 | -- | $80,400 +11.3% |
| 2002 | -- | $72,230 |
| 2001 | -- | $72,230 |
| 2000 | -- | $72,230 |
Find assessor info on the county website
Neighborhood: Eastway-Sheffield Park
Nearby homes
- $363,0003 bd1 ba1.2k sqft1521 Woodhill Ln, Charlotte, NC 28205Off Market
- $429,6003 bd1 ba1.4k sqft1533 Woodhill Ln, Charlotte, NC 28205Off Market
- $374,2003 bd2 ba1.4k sqft1515 Woodhill Ln, Charlotte, NC 28205Off Market
- $412,4003 bd1 ba1.3k sqft1526 Briarfield Dr, Charlotte, NC 28205Off Market
- $397,0003 bd1 ba1.1k sqft1520 Briarfield Dr, Charlotte, NC 28205Off Market
- $330,6003 bd1 ba1.3k sqft1534 Briarfield Dr, Charlotte, NC 28205Off Market
- $409,9002 bd1 ba875 sqft1520 Woodhill Ln, Charlotte, NC 28205Off Market
- $457,0004 bd2 ba1.7k sqft1520/1522 Woodhill Ln, Charlotte, NC 28205Sold
Nearby schools
GreatSchools rating
- 6/10Winterfield ElementaryGrades: PK-5Distance: 0.4 mi
- 7/10Eastway MiddleGrades: 6-8Distance: 0.9 mi
- 1/10Garinger High SchoolGrades: 9-12Distance: 2.9 mi
Schools provided by the listing agent
- Elementary: Winterfield
- Middle: Eastway
- High: Garinger
Source: Canopy MLS as distributed by MLS GRID. This data may not be complete. We recommend contacting the local school district to confirm school assignments for this home.
Get a cash offer in 3 minutes
Find out how much your home could sell for in as little as 3 minutes with a no-obligation cash offer.
Estimated market value
$399,900
Get a cash offer in 3 minutes
Find out how much your home could sell for in as little as 3 minutes with a no-obligation cash offer.
Estimated market value
$399,900
Nearby cities
Nearby neighborhoods
Nearby zip codes
Other Charlotte Topics
