Why wait for a new build when you can move into this beautiful, move-in-ready home today? Designed for both comfort and style, this home features an open and inviting floor plan with a gas fireplace, elegant Craftsman-style trim, baseboards and quality finishes throughout.
The kitchen is both functional and stylish, offering a spacious island, quartz countertops, stainless steel appliances, and a walk-in pantry. It flows seamlessly into the breakfast nook and expansive great room, ideal for gatherings and everyday living. A well planned mudroom and laundry room with built-in cabinets add extra storage and convenience.
The first-floor primary suite provides a private retreat with dual quartz vanities, a linen closet, and oversized double walk-in closets with built-in storage.
Upstairs, relax on the private balcony overlooking peaceful natural surroundings, or transform the spacious loft into the ultimate entertainment space. A wall-to-wall wet bar makes hosting easy, while the fourth bedroom offers privacy and comfort. Plus, a roughed-in fifth bedroom allows for future customization.
Located in New Kent County, this home is just minutes from Diascund Reservoir Park, premier golf courses, horse racing, boating, and local wineries. Don't miss your chance to own this turn key beauty. schedule your private tour today!
Sold for $725,000
$725,000
15270 George Warren Franklin Pkwy, Lanexa, VA 23089
4beds
3,408sqft
Single Family Residence
Built in 2022
4.56 Acres Lot
$750,100 Zestimate®
$213/sqft
$3,774 Estimated rent
Home value
$750,100
Estimated sales range
Not available
$3,774/mo
Zestimate® history
Owner options
List your home for rent
$3,774/mo
Rent Zestimate®
Find your next renter with Zillow Rental Manager. Plus, with online applications, you can quickly screen prospective tenants – for free.
$3,774/mo
Rent Zestimate®
Refinance and save
$4,354/mo
Est. payment
Refinancing to a lower rate could help reduce your monthly payments and save thousands over the life of the loan.
$4,354/mo
Est. payment
Explore your selling options
Work with a Zillow partner agent
Leverage their expertise and Zillow's premium Showcase listings to get your home seen by more buyers.
Get startedList with your own agent
Get your home in front of millions of buyers by listing it on Zillow.
Learn how to do itSell it yourself
Take full control of how buyers see your home on Zillow by listing For Sale by Owner (FSBO).
List your homeWhat's special
Zillow last checked:
Listing updated:
Listed by:
Layal Hosn 804-218-4191,
The Steele Group,
Bilal Hosn 804-908-3292,
Plentura Realty LLC
Bought with:
Will Stevens, 0225238494
ERA Woody Hogg & Assoc
Source: CVRMLS,MLS#: 2504400 Originating MLS: Central Virginia Regional MLS
Originating MLS: Central Virginia Regional MLSFacts & features
Interior
Bedrooms & bathrooms
- Bedrooms: 4
- Bathrooms: 3
- Full bathrooms: 3
Primary bedroom
- Level: First
- Dimensions: 0 x 0
Bedroom 2
- Level: First
- Dimensions: 0 x 0
Bedroom 3
- Level: First
- Dimensions: 0 x 0
Bedroom 4
- Level: Second
- Dimensions: 0 x 0
Dining room
- Level: First
- Dimensions: 0 x 0
Family room
- Level: Second
- Dimensions: 0 x 0
Foyer
- Level: First
- Dimensions: 0 x 0
Other
- Description: Tub & Shower
- Level: First
Other
- Description: Tub & Shower
- Level: Second
Kitchen
- Level: First
- Dimensions: 0 x 0
Living room
- Level: First
- Dimensions: 0 x 0
Sitting room
- Level: First
- Dimensions: 0 x 0
Heating
- Electric, Zoned
Cooling
- Zoned
Appliances
- Included: Dryer, Dishwasher, Exhaust Fan, Electric Water Heater, Gas Cooking, Microwave, Refrigerator, Range Hood, Stove, Washer
- Laundry: Washer Hookup
Features
- Wet Bar, Bedroom on Main Level, Breakfast Area, Ceiling Fan(s), Dining Area, Double Vanity, Eat-in Kitchen, Fireplace, Granite Counters, Kitchen Island, Main Level Primary, Multiple Primary Suites, Pantry, Recessed Lighting, Walk-In Closet(s)
- Flooring: Laminate, Partially Carpeted
- Basement: Crawl Space
- Attic: Pull Down Stairs
- Has fireplace: Yes
- Fireplace features: Electric, Gas, Vented, Insert
Interior area
- Total interior livable area: 3,408 sqft
- Finished area above ground: 3,408
Property
Parking
- Total spaces: 2
- Parking features: Attached, Garage
- Attached garage spaces: 2
Features
- Levels: Two
- Stories: 2
- Patio & porch: Rear Porch, Front Porch
- Pool features: None
Lot
- Size: 4.56 Acres
Details
- Parcel number: 36 8 1
- Zoning description: A1
Construction
Type & style
- Home type: SingleFamily
- Architectural style: Craftsman,Two Story
- Property subtype: Single Family Residence
Materials
- Drywall, Frame, Vinyl Siding, Wood Siding
- Roof: Composition
Condition
- Resale
- New construction: No
- Year built: 2022
Utilities & green energy
- Sewer: Septic Tank
- Water: Well
Community & HOA
Community
- Security: Smoke Detector(s)
- Subdivision: None
Location
- Region: Lanexa
Financial & listing details
- Price per square foot: $213/sqft
- Tax assessed value: $623,800
- Annual tax amount: $3,680
- Date on market: 1/19/2026
- Ownership: Individuals
- Ownership type: Sole Proprietor
Price history
| Date | Event | Price |
|---|---|---|
| 4/22/2025 | Sold | $725,000$213/sqft |
Source:  CVRMLS #2504400 Report a problem CVRMLS #2504400 Report a problem | ||
| 3/13/2025 | Pending sale | $725,000$213/sqft |
Source: CVRMLS #2504400 Report a problem | ||
| 3/11/2025 | Listed for sale | $725,000+16.9%$213/sqft |
Source: CVRMLS #2504400 Report a problem | ||
| 12/22/2022 | Sold | $620,427+534.7%$182/sqft |
Source: CVRMLS #2134271 Report a problem | ||
| 2/23/2022 | Sold | $97,750-84.5%$29/sqft |
Source: Public Record Report a problem | ||
| 12/3/2021 | Pending sale | $629,125$185/sqft |
Source: CVRMLS #2134271 Report a problem | ||
| 12/3/2021 | Price change | $629,125+34.2%$185/sqft |
Source: CVRMLS #2134271 Report a problem | ||
| 11/15/2021 | Listed for sale | $468,640$138/sqft |
Source: CVRMLS #2134271 Report a problem | ||
Public tax history
| Year | Property taxes | Tax assessment |
|---|---|---|
| 2024 | $3,680 -0.7% | $623,800 +12.8% |
| 2023 | $3,706 +475.5% | $553,100 +475.5% |
| 2022 | $644 +62.4% | $96,100 +91.4% |
| 2021 | $397 | $50,200 |
| 2020 | $397 +22.1% | $50,200 +26.8% |
| 2019 | $325 | $39,600 |
| 2018 | $325 +2.4% | $39,600 +3.7% |
| 2017 | $317 | $38,200 |
| 2016 | $317 -9.9% | $38,200 -8.8% |
| 2015 | $352 | $41,900 |
| 2014 | -- | $41,900 -5% |
| 2013 | -- | $44,100 |
| 2012 | -- | $44,100 |
Find assessor info on the county website
Neighborhood: 23089
Nearby homes
- $491,5003 bd3 ba1.9k sqft4501 Good Hope Rd, Lanexa, VA 23089Off Market
- $626,9004 bd3 ba2.1k sqft15295 George Warren Franklin Pkwy, Lanexa, VA 23089Off Market
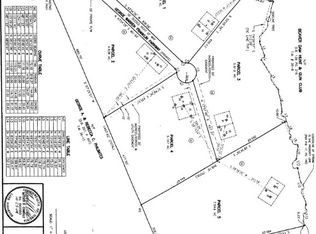
- $120,480-- sqft0 George Warren Franklin Pkwy, Lanexa, VA 23089Sold
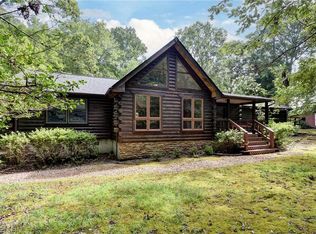
- $414,0002 bd2 ba1.5k sqft4525 Good Hope Rd, Lanexa, VA 23089Sold
- $120,480-- bd-- ba-- sqftGeorge Warren Franklin Pkwy, Lanexa, VA 23089Sold
- $118,000-- bd-- ba-- sqftGeorge Warren Franklin Pkwy, Lanexa, VA 23089Off Market
- $912,2005 bd4 ba3.6k sqft15231 Buck Calhoun Blvd, Lanexa, VA 23089Off Market
- $724,9004 bd4 ba3.4k sqft1 Buck Calhoun Blvd, Lanexa, VA 23089New Construction
Nearby schools
GreatSchools rating
- 8/10New Kent Elementary SchoolGrades: PK-5Distance: 5.5 mi
- 8/10New Kent Middle SchoolGrades: 6-8Distance: 5.4 mi
- 7/10New Kent High SchoolGrades: 9-12Distance: 5.2 mi
Schools provided by the listing agent
- Elementary: New Kent
- Middle: New Kent
- High: New Kent
Source: CVRMLS. This data may not be complete. We recommend contacting the local school district to confirm school assignments for this home.
Get a cash offer in 3 minutes
Find out how much your home could sell for in as little as 3 minutes with a no-obligation cash offer.
Estimated market value
$750,100
Get a cash offer in 3 minutes
Find out how much your home could sell for in as little as 3 minutes with a no-obligation cash offer.
Estimated market value
$750,100
- Virginia
- New Kent County
- Lanexa
- 23089
- 15270 George Warren Franklin Pkwy
Nearby cities
Nearby zip codes
Other Lanexa Topics
