Looking for a custom built home in an award winning, gated community? Don't miss this one! Boasting 4 bedrooms, 3.5 bathrooms, and over 4,000 sqft of finished living space- this home has it all! Situated in The Virginian, this property is nestled in one of the highest sought after communities in the area. Complete with tons of updates, this home offers a modern kitchen elevated with top of the line appliances, granite countertops, wet bar with wine cooler, and an open design providing a seamless connection to the den which boasts floor to ceiling glass windows, custom fireplace, and easy flow to the exterior living spaces. Equipped with endless amounts of character and charm, this home comes complete with 5 fireplaces, custom built-ins, plantation shutters, exposed beams, hardwood floors and crown moulding throughout, plus a thoughtfully designed floor plan. Showcasing an incredible primary suite, this bedroom is the epitome of luxury featuring an oversized en suite that includes a double vanity, granite countertops, soaking tub, walk-in tile shower, and a massive walk-in closet. Continuing the elegant theme into the bedroom, you'll find vaulted ceilings highlighted with custom built-ins, sitting area, a cozy fireplace, and an abundance of natural light. Promoting outdoor living, and built for entertainment; this remarkable home features a captivating wrap around porch finished with picturesque archways, exterior fireplace, custom handcrafted pergola, and highlighted with a porch swing, fire pit, all while being secluded overlooking the level backyard perfect for your furry friends or kids to play. Offering tons of potential, this home includes a golf cart garage along with a detached garage ideal for storage, recreational space, plus additional living space with a finished garage apartment that comes equipped with its own entrance, living area, and en suite.
Sold for $940,000
$940,000
15270 Knob Hill Dr, Bristol, VA 24202
4beds
4,081sqft
Single Family Residence, Residential
Built in 1996
1 Acres Lot
$859,300 Zestimate®
$230/sqft
$2,906 Estimated rent
Home value
$859,300
$739,000 - $988,000
$2,906/mo
Zestimate® history
Owner options
List your home for rent
$2,906/mo
Rent Zestimate®
Find your next renter with Zillow Rental Manager. Plus, with online applications, you can quickly screen prospective tenants – for free.
$2,906/mo
Rent Zestimate®
Refinance and save
$5,630/mo
Est. payment
Refinancing to a lower rate could help reduce your monthly payments and save thousands over the life of the loan.
$5,630/mo
Est. payment
Explore your selling options
Work with a Zillow partner agent
Leverage their expertise and Zillow's premium Showcase listings to get your home seen by more buyers.
Get startedList with your own agent
Get your home in front of millions of buyers by listing it on Zillow.
Learn how to do itSell it yourself
Take full control of how buyers see your home on Zillow by listing For Sale by Owner (FSBO).
List your homeWhat's special
Zillow last checked:
Listing updated:
Listed by:
Vince Turner 423-534-0561,
The Addington Agency Bristol
Bought with:
Non Member
Non Member
Source: TVRMLS,MLS#: 9961498
Facts & features
Interior
Bedrooms & bathrooms
- Bedrooms: 4
- Bathrooms: 4
- Full bathrooms: 3
- 1/2 bathrooms: 1
Heating
- Heat Pump
Cooling
- Heat Pump
Appliances
- Included: Dishwasher, Double Oven, Electric Range, Refrigerator
- Laundry: Sink
Features
- Built-in Features, Eat-in Kitchen, Entrance Foyer, Granite Counters, Kitchen Island, Open Floorplan, Soaking Tub, Walk-In Closet(s), Wet Bar, See Remarks
- Flooring: Hardwood, Tile
- Has fireplace: Yes
- Fireplace features: Master Bedroom, Brick, Gas Log, Living Room, See Remarks
Interior area
- Total structure area: 4,169
- Total interior livable area: 4,081 sqft
Property
Parking
- Total spaces: 3
- Parking features: Attached, Detached
- Attached garage spaces: 3
Features
- Levels: Two
- Stories: 2
- Patio & porch: Covered, Front Porch, Rear Patio, See Remarks
- Exterior features: Breezeway
- Pool features: Community
- Has view: Yes
- View description: Mountain(s)
Lot
- Size: 1 Acres
- Topography: Level, Rolling Slope
Details
- Additional structures: Second Garage
- Parcel number: 163e 1 12
- Zoning: Residential
Construction
Type & style
- Home type: SingleFamily
- Architectural style: Craftsman
- Property subtype: Single Family Residence, Residential
Materials
- Wood Siding
- Roof: Shingle
Condition
- Above Average
- New construction: No
- Year built: 1996
Utilities & green energy
- Sewer: Public Sewer
- Water: Public
Community & HOA
Community
- Features: Golf, Clubhouse, Fitness Center, Gated
- Subdivision: The Virginian
HOA
- Has HOA: Yes
- HOA fee: $200 monthly
Location
- Region: Bristol
Financial & listing details
- Price per square foot: $230/sqft
- Tax assessed value: $839,800
- Annual tax amount: $3,611
- Date on market: 2/1/2024
- Listing terms: Cash,Conventional
Price history
| Date | Event | Price |
|---|---|---|
| 3/15/2024 | Sold | $940,000-3.6%$230/sqft |
Source: TVRMLS #9961498 Report a problem | ||
| 2/28/2024 | Pending sale | $975,000$239/sqft |
Source: TVRMLS #9961498 Report a problem | ||
| 2/1/2024 | Listed for sale | $975,000-2%$239/sqft |
Source: TVRMLS #9961498 Report a problem | ||
| 12/15/2023 | Listing removed | $995,000$244/sqft |
Source: TVRMLS #9958001 Report a problem | ||
| 10/12/2023 | Listed for sale | $995,000+55.5%$244/sqft |
Source: TVRMLS #9958001 Report a problem | ||
| 4/30/2019 | Sold | $640,000-2.9%$157/sqft |
Source: TVRMLS #411739 Report a problem | ||
| 7/30/2018 | Listed for sale | $659,000+2096.7%$161/sqft |
Source: Jones & Associates Realty #65913 Report a problem | ||
| 4/5/2018 | Sold | $30,000-94.4%$7/sqft |
Source: Public Record Report a problem | ||
| 4/21/2016 | Sold | $537,500-10.3%$132/sqft |
Source: Public Record Report a problem | ||
| 12/2/2014 | Listing removed | $599,000$147/sqft |
Source: Prestige Homes of the Tri Cities, Inc #333641 Report a problem | ||
| 5/8/2014 | Price change | $599,000-7.8%$147/sqft |
Source: Prestige Homes of the Tri Cities, Inc #333641 Report a problem | ||
| 10/16/2012 | Listed for sale | $649,500$159/sqft |
Source: CENTURY 21 SHAMROCK REALTY #325882 Report a problem | ||
Public tax history
| Year | Property taxes | Tax assessment |
|---|---|---|
| 2025 | $3,611 -2.6% | $839,800 +35.9% |
| 2024 | $3,707 | $617,900 |
| 2023 | $3,707 | $617,900 |
| 2022 | $3,707 | $617,900 |
| 2021 | $3,707 +5.9% | $617,900 |
| 2020 | $3,500 +100% | $617,900 +11.2% |
| 2019 | $1,750 -50% | $555,600 |
| 2018 | $3,500 +100.4% | $555,600 |
| 2017 | $1,747 | $555,600 +0.2% |
| 2016 | $1,747 | $554,600 |
| 2015 | $1,747 | $554,600 |
| 2014 | $1,747 | $554,600 |
| 2013 | -- | $554,600 -7.8% |
| 2012 | -- | $601,300 |
| 2011 | -- | $601,300 |
| 2010 | -- | $601,300 |
| 2009 | -- | $601,300 +14.1% |
| 2008 | -- | $527,000 |
| 2007 | -- | $527,000 |
| 2006 | -- | $527,000 +23.6% |
| 2005 | $2,430 +6% | $426,400 +11.6% |
| 2004 | $2,293 +35.6% | $382,100 |
| 2003 | $1,691 +1.6% | $382,100 +30.9% |
| 2002 | $1,664 +28.1% | $292,000 +48.3% |
| 2001 | $1,300 | $196,900 |
Find assessor info on the county website
Neighborhood: 24202
Nearby homes
- $850,0004 bd4 ba2.7k sqft15250 Knob Hl, Bristol, VA 24202Sold

- $65,0001.2 acresKnob Hl, Bristol, VA 24202Off Market
- $675,0004 bd4 ba2.7k sqft15250 Knob Hill Dr, Bristol, VA 24202Sold
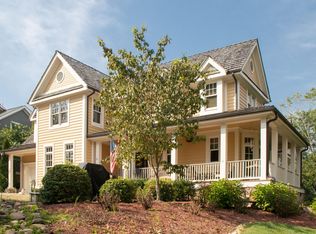
- $--1.2 acresKnob Hl, Bristol, VA 24202Off Market

- $--1.36 acresTbd Virginia Trl, Bristol, VA 24202Off Market
- $875,0003 bd4 ba2.8k sqft15225 Club Ct, Bristol, VA 24202Off Market
- $386,800-- bd-- ba-- sqftClub Ct, Bristol, VA 24202Off Market
- $918,6003 bd3 ba3k sqft15191 Big Knob Rd, Bristol, VA 24202Off Market
Nearby schools
GreatSchools rating
- 8/10High Point Elementary SchoolGrades: PK-5Distance: 1.4 mi
- 8/10Wallace Middle SchoolGrades: 6-8Distance: 3.1 mi
- 5/10John S. Battle High SchoolGrades: 9-12Distance: 1.9 mi
Schools provided by the listing agent
- Elementary: High Point
- Middle: Wallace
- High: John S. Battle
Source: TVRMLS. This data may not be complete. We recommend contacting the local school district to confirm school assignments for this home.


Get pre-qualified for a loan
At Zillow Home Loans, we can pre-qualify you in as little as 5 minutes with no impact to your credit score.An equal housing lender. NMLS #10287.
- Virginia
- Washington County
- Bristol
- 24202
- 15270 Knob Hill Dr
