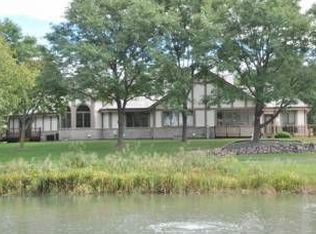
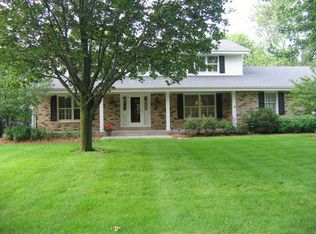
Located in Elm Grove's most sought-after pocket, this 4-bedroom Mission-style home sits on a quiet cul-de-sac backing onto a tranquil pond. The premium 0.5 lot offers unmatched privacy and sophisticated design. Mission character runs throughout - stone foyer, cherry woodwork, maple hardwood floors. The chef's kitchen features cherry cabinetry, granite counters, and a center island with stunning water views. Relax by natural stone fireplaces in the formal living or vaulted family room with a wet bar. The Primary Suite boasts vaulted ceilings, a private pond-view balcony, sitting area, and en suite with walk-in shower. Finished basement includes a media room, gym, steam shower, and plumbing for a kitchenette. Outside, a composite deck, patio, and private pond path create a true oasis.
Active
Price cut: $50K (6/23)
$899,000
15270 Red Fox LANE, Elm Grove, WI 53122
4beds
3,493sqft
Single Family Residence
Built in 1978
0.5 Acres Lot
$897,400 Zestimate®
$257/sqft
$-- HOA
What's special
Finished basementCherry woodworkNatural stone fireplacesCherry cabinetrySteam showerStone foyerMaple hardwood floors
- 69 days |
- 898 |
- 28 |
Zillow last checked:
Listing updated:
Listed by:
Zhixin Li 262-765-1222,
Homestead Realty, Inc
Source: WIREX MLS,MLS#: 1960314
Originating MLS: Metro MLS
Loading...
Facts & features
Interior
Bedrooms & bathrooms
- Bedrooms: 4
- Bathrooms: 4
- Full bathrooms: 3
- 1/2 bathrooms: 1
Primary bedroom
- Level: Upper
- Area: 325
- Dimensions: 25 x 13
Bedroom 2
- Level: Upper
- Area: 168
- Dimensions: 14 x 12
Bedroom 3
- Level: Upper
- Area: 120
- Dimensions: 12 x 10
Bedroom 4
- Level: Upper
- Area: 108
- Dimensions: 12 x 9
Bathroom
- Features: Shower on Lower, Master Bedroom Bath: Tub/Shower Combo, Master Bedroom Bath: Walk-In Shower, Master Bedroom Bath, Shower Stall
Dining room
- Level: Main
- Area: 144
- Dimensions: 12 x 12
Family room
- Level: Main
- Area: 345
- Dimensions: 23 x 15
Kitchen
- Level: Main
- Area: 273
- Dimensions: 21 x 13
Living room
- Level: Main
- Area: 375
- Dimensions: 25 x 15
Heating
- Natural Gas, Forced Air
Cooling
- Central Air
Appliances
- Included: Dishwasher, Dryer, Microwave, Other, Oven, Refrigerator, Washer, Water Softener
Features
- High Speed Internet, Pantry, Cathedral/vaulted ceiling, Wet Bar
- Flooring: Wood
- Basement: Block,Finished,Full,Radon Mitigation System
Interior area
- Total structure area: 3,493
- Total interior livable area: 3,493 sqft
- Finished area above ground: 2,600
- Finished area below ground: 893
Property
Parking
- Total spaces: 2.5
- Parking features: Garage Door Opener, Attached, 2 Car, 1 Space
- Attached garage spaces: 2.5
Features
- Levels: Two
- Stories: 2
- Patio & porch: Deck, Patio
- Has view: Yes
- View description: Water
- Has water view: Yes
- Water view: Water
Lot
- Size: 0.5 Acres
Details
- Parcel number: EGV 1110144
- Zoning: RES
Construction
Type & style
- Home type: SingleFamily
- Architectural style: Colonial
- Property subtype: Single Family Residence
Materials
- Stucco/Slate
Condition
- 21+ Years
- New construction: No
- Year built: 1978
Utilities & green energy
- Sewer: Public Sewer
- Water: Municipal Shared Well, Shared Well
- Utilities for property: Cable Available
Community & HOA
Community
- Subdivision: Squires Grove
Location
- Region: Elm Grove
- Municipality: Elm Grove
Financial & listing details
- Price per square foot: $257/sqft
- Tax assessed value: $753,400
- Annual tax amount: $9,645
- Date on market: 4/30/2026
- Inclusions: Fridge, Stove, Micro, Dishwasher, Washer, Dryer, Ll: Two Sofas, Micro, Water Softener, Foosball Table, Treadmill, Shelves In Pbr - Shelving, Firepit & Chairs
- Exclusions: Sellers Personal Property.
Estimated market value
$897,400
$853,000 - $942,000
$4,639/mo
Price history
| Date | Event | Price |
|---|---|---|
| 6/23/2026 | Price change | $899,000-5.3%$257/sqft |
Source: | ||
| 6/5/2026 | Price change | $949,000-9.6%$272/sqft |
Source: | ||
| 5/13/2026 | Price change | $1,050,000-8.7%$301/sqft |
Source: | ||
| 4/30/2026 | Listed for sale | $1,150,000+9.5%$329/sqft |
Source: | ||
| 10/5/2024 | Listing removed | $4,900$1/sqft |
Source: Zillow Rentals Report a problem | ||
| 9/29/2024 | Listing removed | $1,050,000$301/sqft |
Source: | ||
| 9/29/2024 | Price change | $4,900+2.1%$1/sqft |
Source: Zillow Rentals Report a problem | ||
| 9/26/2024 | Price change | $4,800-7.7%$1/sqft |
Source: Zillow Rentals Report a problem | ||
| 9/19/2024 | Listed for sale | $1,050,000+56%$301/sqft |
Source: | ||
| 9/10/2024 | Price change | $5,200-11.1%$1/sqft |
Source: Zillow Rentals Report a problem | ||
| 8/16/2024 | Price change | $5,850-5.6%$2/sqft |
Source: Zillow Rentals Report a problem | ||
| 7/15/2024 | Listed for rent | $6,200+7.8%$2/sqft |
Source: Zillow Rentals Report a problem | ||
| 4/21/2024 | Listing removed | -- |
Source: Zillow Rentals Report a problem | ||
| 4/9/2024 | Price change | $5,750+10.6%$2/sqft |
Source: Zillow Rentals Report a problem | ||
| 3/18/2024 | Listed for rent | $5,200-5.5%$1/sqft |
Source: Zillow Rentals Report a problem | ||
| 3/3/2024 | Listing removed | -- |
Source: Zillow Rentals Report a problem | ||
| 2/4/2024 | Listed for rent | $5,500$2/sqft |
Source: Zillow Rentals Report a problem | ||
| 9/30/2022 | Sold | $673,000+3.5%$193/sqft |
Source: | ||
| 8/8/2022 | Pending sale | $650,000$186/sqft |
Source: | ||
| 8/3/2022 | Listed for sale | $650,000+11.1%$186/sqft |
Source: | ||
| 10/17/2019 | Sold | $585,000-1.7%$167/sqft |
Source: Public Record Report a problem | ||
| 8/18/2019 | Listed for sale | $595,000-0.2%$170/sqft |
Source: Firefly Real Estate, LLC #1654224 Report a problem | ||
| 7/13/2019 | Listing removed | $595,900$171/sqft |
Source: Owner Report a problem | ||
| 6/9/2019 | Listed for sale | $595,900+92.2%$171/sqft |
Source: Owner Report a problem | ||
| 5/21/2001 | Sold | $310,000$89/sqft |
Source: Public Record Report a problem | ||
Public tax history
| Year | Property taxes | Tax assessment |
|---|---|---|
| 2024 | $9,646 +5.5% | $730,300 +15.5% |
| 2023 | $9,140 +8.1% | $632,400 |
| 2022 | $8,457 -3.2% | $632,400 +11.6% |
| 2021 | $8,738 -6.3% | $566,700 |
| 2020 | $9,324 +12.5% | $566,700 +18.2% |
| 2019 | $8,292 -5.3% | $479,400 |
| 2018 | $8,759 -1.7% | $479,400 +4.9% |
| 2017 | $8,912 +1.1% | $457,000 -4.4% |
| 2015 | $8,819 +26.6% | $478,000 +14.7% |
| 2014 | $6,966 | $416,800 +11.1% |
| 2013 | $6,966 | $375,100 +2.5% |
| 2012 | -- | $365,900 -11.3% |
| 2010 | $7,956 | $412,400 -1.9% |
| 2009 | -- | $420,600 -7% |
| 2008 | -- | $452,200 -6.4% |
| 2006 | -- | $483,200 +10.2% |
| 2005 | -- | $438,600 +8.3% |
| 2004 | -- | $404,900 +49.4% |
| 2003 | -- | $271,100 |
| 2002 | -- | $271,100 |
| 2001 | -- | $271,100 |
| 2000 | -- | $271,100 |
Find assessor info on the county website
Monthly payment
Est. payment$--/mo
Payment breakdown
Explore the cost of this home by adjusting the details. Changes won't be saved.All calculations are estimates and provided by Zillow, Inc. for informational purposes only. Actual amounts may vary.
HOA fees may include property taxes on listings classified as Co-Ops. Contact the listing agent and/or owner for fee details.
Mortgage interest rates are dependent on a number of factors, including credit score, down payment, and repayment length. Interest rate data provided by Zillow Group Marketplace, Inc. as of 1/1/1970 from various mortgage lenders with which we have lead or other similar arrangements; the Estimated Payment is an average of those rates.
See how much you could borrow to make a competitive offer.
Climate risks
Neighborhood: 53122
Nearby schools
GreatSchools rating
- 8/10Tonawanda Elementary SchoolGrades: PK-5Distance: 1.3 mi
- 9/10Pilgrim Park Middle SchoolGrades: 6-8Distance: 0.3 mi
- 10/10East High SchoolGrades: 9-12Distance: 2.6 mi
Schools provided by the listing agent
- Elementary: Tonawanda
- Middle: Pilgrim Park
- High: Brookfield East
- District: Elmbrook
Source: WIREX MLS. This data may not be complete. We recommend contacting the local school district to confirm school assignments for this home.
A local agent can set up tours, give advice and negotiate with sellers.
- Wisconsin
- Waukesha County
- Elm Grove
- 53122
- 15270 Red Fox LANE