This townhouse-style condo was the model home! Open-concept living, gas fireplace & lovely deck with treed views. Living room has corner gas fireplace & slider to deck. Kitchen features maple cabinetry stainless appls & tiled countertops. Primary suite has large closet & private bathroom with tub/shower combo. Nice size deck backs to greenspace. 2-car tandem garage & storage space.Stackable washer/dryer (2023). PEX plumbing. Int sprinkler system. Gas utilities. New A/C (2023). Located a short distance from many popular attractions, including Progress Lake Park & Progress Ridge Townsquare with New Seasons Market, shopping, dining and theatre.
Sold
$385,000
15270 SW Mallard Dr Suite 102, Beaverton, OR 97007
2beds
1,106sqft
Residential, Condominium, Townhouse
Built in 2007
-- sqft lot
$330,100 Zestimate®
$348/sqft
$2,128 Estimated rent
Home value
$330,100
$314,000 - $347,000
$2,128/mo
Zestimate® history
Owner options
List your home for rent
$2,128/mo
Rent Zestimate®
Find your next renter with Zillow Rental Manager. Plus, with online applications, you can quickly screen prospective tenants – for free.
$2,128/mo
Rent Zestimate®
Refinance and save
$2,606/mo
Est. payment
Refinancing to a lower rate could help reduce your monthly payments and save thousands over the life of the loan.
$2,606/mo
Est. payment
Explore your selling options
Work with a Zillow partner agent
Leverage their expertise and Zillow's premium Showcase listings to get your home seen by more buyers.
Get startedList with your own agent
Get your home in front of millions of buyers by listing it on Zillow.
Learn how to do itSell it yourself
Take full control of how buyers see your home on Zillow by listing For Sale by Owner (FSBO).
List your homeWhat's special
Zillow last checked:
Listing updated:
Listed by:
Amy Savage 503-692-5000,
A Group Real Estate
Bought with:
Amy Savage, 200204168
A Group Real Estate
Source: RMLS (OR),MLS#: 24054282
Facts & features
Interior
Bedrooms & bathrooms
- Bedrooms: 2
- Bathrooms: 3
- Full bathrooms: 2
- Partial bathrooms: 1
- Main level bathrooms: 1
Rooms
- Room types: Laundry, Bedroom 2, Dining Room, Family Room, Kitchen, Living Room, Primary Bedroom
Primary bedroom
- Features: Bathroom, Bathtub With Shower, Closet, Wallto Wall Carpet
- Level: Upper
- Area: 144
- Dimensions: 12 x 12
Bedroom 2
- Features: Closet, Wallto Wall Carpet
- Level: Upper
- Area: 121
- Dimensions: 11 x 11
Dining room
- Features: Wallto Wall Carpet
- Level: Main
- Area: 90
- Dimensions: 10 x 9
Kitchen
- Features: Dishwasher, Gas Appliances, Hardwood Floors, Microwave
- Level: Main
- Area: 88
- Width: 8
Living room
- Features: Deck, Fireplace, Sliding Doors, High Ceilings
- Level: Main
- Area: 154
- Dimensions: 14 x 11
Heating
- Forced Air, Fireplace(s)
Cooling
- Central Air
Appliances
- Included: Dishwasher, Disposal, Free-Standing Gas Range, Free-Standing Refrigerator, Microwave, Plumbed For Ice Maker, Stainless Steel Appliance(s), Washer/Dryer, Gas Appliances, Gas Water Heater
Features
- High Ceilings, Closet, Bathroom, Bathtub With Shower, Tile
- Flooring: Hardwood, Wall to Wall Carpet
- Doors: Sliding Doors
- Number of fireplaces: 1
- Fireplace features: Gas
- Common walls with other units/homes: 1 Common Wall
Interior area
- Total structure area: 1,106
- Total interior livable area: 1,106 sqft
Property
Parking
- Total spaces: 2
- Parking features: On Street, Garage Door Opener, Attached, Tandem
- Attached garage spaces: 2
- Has uncovered spaces: Yes
Features
- Stories: 3
- Patio & porch: Deck, Porch
- Has view: Yes
- View description: Trees/Woods
Lot
- Features: Commons, Greenbelt
Details
- Parcel number: R2171538
Construction
Type & style
- Home type: Townhouse
- Property subtype: Residential, Condominium, Townhouse
Materials
- Vinyl Siding
- Roof: Composition
Condition
- Resale
- New construction: No
- Year built: 2007
Utilities & green energy
- Gas: Gas
- Sewer: Public Sewer
- Water: Public
Community & HOA
Community
- Security: Fire Sprinkler System
- Subdivision: Creekside At Progress Ridge
HOA
- Has HOA: Yes
- Amenities included: Commons, Exterior Maintenance, Management
- HOA fee: $271 monthly
Location
- Region: Beaverton
Financial & listing details
- Price per square foot: $348/sqft
- Tax assessed value: $346,570
- Annual tax amount: $3,603
- Date on market: 5/3/2024
- Cumulative days on market: 22 days
- Listing terms: Cash,Conventional,FHA
Price history
| Date | Event | Price |
|---|---|---|
| 6/25/2024 | Sold | $385,000$348/sqft |
Source:  RMLS (OR) #24054282 Report a problem RMLS (OR) #24054282 Report a problem | ||
| 5/25/2024 | Pending sale | $385,000+113.9%$348/sqft |
Source: RMLS (OR) #24054282 Report a problem | ||
| 9/17/2010 | Sold | $180,000$163/sqft |
Source: Public Record Report a problem | ||
Public tax history
| Year | Property taxes | Tax assessment |
|---|---|---|
| 2025 | $3,974 +4.1% | $180,900 +3% |
| 2024 | $3,817 +5.9% | $175,640 +3% |
| 2023 | $3,604 +4.5% | $170,530 +3% |
| 2022 | $3,449 +3.6% | $165,570 |
| 2021 | $3,329 +3.1% | -- |
| 2020 | $3,227 +3.3% | $156,070 +3% |
| 2019 | $3,125 +3.3% | $151,530 |
| 2018 | $3,026 | $151,530 +6.1% |
| 2017 | $3,026 +7.6% | $142,840 +3% |
| 2016 | $2,811 | $138,680 +3% |
| 2015 | $2,811 +3.9% | $134,650 +3% |
| 2014 | $2,707 +5% | $130,730 +3% |
| 2013 | $2,577 +10.5% | $126,930 +3% |
| 2012 | $2,332 +3.2% | $123,240 -18.9% |
| 2011 | $2,259 +7.5% | $152,040 +22% |
| 2010 | $2,101 | $124,600 |
Find assessor info on the county website
Neighborhood: Neighbors Southwest
Nearby homes
- $377,0003 bd2 ba1.4k sqft15270 SW Mallard Dr SUITE 101, Beaverton, OR 97007Off Market
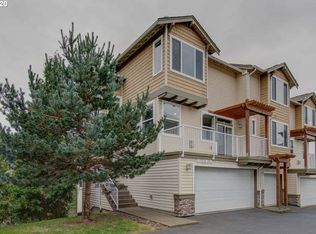
- $465,5003 bd3 ba1.4k sqft15270 SW Mallard Dr SUITE 103, Beaverton, OR 97007Off Market
- $328,0002 bd2 ba1.1k sqft15260 SW Mallard Dr SUITE 102, Beaverton, OR 97007Off Market
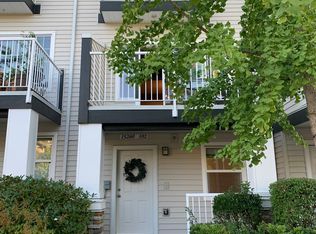
- $311,7002 bd2 ba1.1k sqft15260 SW Mallard Dr SUITE 104, Beaverton, OR 97007Off Market
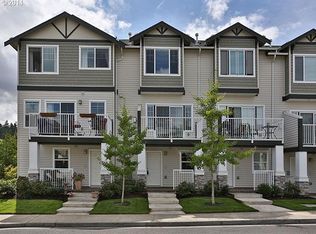
- $311,6002 bd3 ba1k sqft15260 SW Mallard Dr SUITE 103, Beaverton, OR 97007Off Market
- $469,0003 bd3 ba1.4k sqft15260 SW Mallard Dr SUITE 101, Beaverton, OR 97007Sold
- $459,0003 bd3 ba1.4k sqft15260 SW Mallard Dr SUITE 105, Beaverton, OR 97007Sold
- $412,7002 bd3 ba1.1k sqft15260 SW Mallard Dr, Beaverton, OR 97007Off Market
Nearby schools
GreatSchools rating
- 8/10Nancy Ryles Elementary SchoolGrades: K-5Distance: 1.3 mi
- 5/10Conestoga Middle SchoolGrades: 6-8Distance: 2 mi
- 8/10Mountainside High SchoolGrades: 9-12Distance: 1 mi
Schools provided by the listing agent
- Elementary: Nancy Ryles
- Middle: Conestoga
- High: Mountainside
Source: RMLS (OR). This data may not be complete. We recommend contacting the local school district to confirm school assignments for this home.
Get a cash offer in 3 minutes
Find out how much your home could sell for in as little as 3 minutes with a no-obligation cash offer.
Estimated market value
$330,100
Get a cash offer in 3 minutes
Find out how much your home could sell for in as little as 3 minutes with a no-obligation cash offer.
Estimated market value
$330,100
- Oregon
- Washington County
- Beaverton
- 97007
- Neighbors Southwest
- 15270 SW Mallard Dr Suite 102
