Welcome to this exceptional single-story estate that features a detached Rec house that is perfectly situated on a flat 19,057 sq. ft. lot in a highly desirable neighborhood. The main residence spans over 3,200 sq. ft. and features 4 bedrooms and 3 baths, thoughtfully designed with a bright and open floor plan. Step through the double doors into soaring ceilings and an abundance of natural light streaming through expansive windows. The formal living room and dining room—complete with custom built-ins—offer elegant spaces for entertaining, while the oversized center-island kitchen seamlessly connects to the inviting family room with vaulted ceilings and a cozy fireplace. The double-door primary retreat is a true sanctuary, showcasing vaulted ceilings, new flooring, its own fireplace, private access to the backyard, a spacious walk-in closet, and a luxurious bath with dual sinks, a vanity, soaking tub, and separate shower. Three additional generously sized bedrooms, all with new flooring and bath access, provide comfort and versatility. Adding to the uniqueness of this estate is a detached 764 sq. ft. recreation room, complete with an open-concept layout, kitchenette, and a full bath featuring both a separate shower and tub—ideal for multigenerational living, a private office, guest quarters, or creative studio space.
Outdoors, the private backyard is designed for relaxation and entertaining, with multiple areas to host gatherings or simply enjoy serene moments in the sun. This rare offering combines expansive living, flexible spaces, and endless potential—making it the perfect place to call home.
Sold for $1,290,000
Zillow last checked:
Listing updated:
Bought with:
Mark Schwartz, DRE #01254618
Cal State Realty Services
Source: CRMLS,MLS#: SR25212620 Originating MLS: California Regional MLS
Originating MLS: California Regional MLSPrice history
| Date | Event | Price |
|---|---|---|
| 11/3/2025 | Sold | $1,290,000+1.2%$325/sqft |
Source:  CRMLS #SR25212620 Report a problem CRMLS #SR25212620 Report a problem | ||
| 10/15/2025 | Pending sale | $1,275,000$322/sqft |
Source: CRMLS #SR25212620 Report a problem | ||
| 10/3/2025 | Contingent | $1,275,000$322/sqft |
Source: CRMLS #SR25212620 Report a problem | ||
| 9/10/2025 | Listed for sale | $1,275,000+95.9%$322/sqft |
Source: CRMLS #SR25212620 Report a problem | ||
| 8/25/2000 | Sold | $651,000$164/sqft |
Source: Public Record Report a problem | ||
Nearby homes
- $1,811,7005 bd5 ba4.5k sqft15266 Saddleback Rd, Canyon Country, CA 91387Off Market
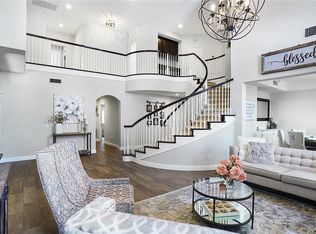
- $1,461,7005 bd4 ba3.8k sqft15280 Saddleback Rd, Santa Clarita, CA 91387Off Market

- $1,625,0004 bd4 ba4k sqft15260 Saddleback Rd, Canyon Country, CA 91387Pending

- $1,555,3005 bd4 ba4k sqft26802 Canyon End Rd, Canyon Country, CA 91387Off Market
Get a cash offer in 3 minutes
Find out how much your home could sell for in as little as 3 minutes with a no-obligation cash offer.
Estimated market value
$1,281,100
