Skip main navigation
Sold
  • Price Unknown

    15270 Timberhill Dr, Flint, TX 75762

    4beds
    2,897sqft
    Single Family Residence
    Built in 1982
    3.83 Acres Lot
    $854,800 Zestimate®
    $--/sqft
    $3,299 Estimated rent

    Home value

    $854,800

    $795,000 - $932,000

    $3,299/mo

    Zestimate® history
    Loading
    Loading...

    Owner options

    List your home for rent

    $3,299/mo

    Rent Zestimate®

    Find your next renter with Zillow Rental Manager. Plus, with online applications, you can quickly screen prospective tenants – for free.

    Learn more

    $3,299/mo

    Rent Zestimate®

    Refinance and save

    $300/mo

    Est. payment

    Refinancing to a lower rate could help reduce your monthly payments and save thousands over the life of the loan.

    See today's rates

    $300/mo

    Est. payment

    Explore your selling options

    Work with a Zillow partner agent

    Leverage their expertise and Zillow's premium Showcase listings to get your home seen by more buyers.

    Get started

    List with your own agent

    Get your home in front of millions of buyers by listing it on Zillow.

    Learn how to do it

    Sell it yourself

    Take full control of how buyers see your home on Zillow by listing For Sale by Owner (FSBO).

    List your home

    What's special

    Cozy wood burning fireplaceLake palestineStainless steel appliancesOutdoor toolsAmple natural lightBonus spaceNew luxury listing
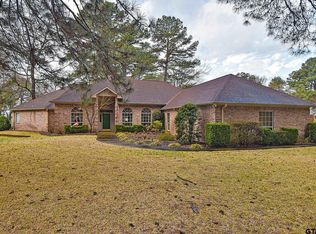
    Located in an upscale gated neighborhood on Lake Palestine, this new luxury listing offers serene waterfront living. This stunning 4 bedroom 3.5 bathroom home sits on a sprawling 3.828-acre lot offering breathtaking views. As you step inside from the welcoming front porch you'll be greeted by a spacious living room complete with a cozy wood burning fireplace and large windows that provide ample natural light. The living room flows seamlessly into a formal dining space perfect for hosting dinner parties and gatherings. The kitchen boasts an abundance of storage space, stainless steel appliances, an oversized kitchen island, and a convenient double oven. The first floor features a master bedroom and a full bathroom providing space and privacy for your guests. As you head upstairs, you'll find the master suite that boasts not one but two walk-in closets as well as a linen closet for added storage. There's also a bonus space that would make a perfect office or game room connecting to the 3rd bedroom through a Jack & Jill bathroom. The hallway leading to the 4th bedroom offers a sizable closet and walk-in attic access, providing even more storage space. The 4th bedroom is not only spacious but also offers a makeup station/vanity. As an added bonus, many updates have been made throughout the home including: a new downstairs A/C unit, hot water heater, windows, and the roof was put on in 2022. If you need storage, you will have no lack of it here! This home also comes with an attached 2 car garage & a detached 2 car garage/workshop providing plenty of space for all your hobbies & projects. Also included are 2 storage sheds for all your outdoor tools & equipment, as well as a boat house with 2 lifts making it easy to get out on the water and enjoy all that Lake Palestine has to offer. Don't miss out on the opportunity to make this perfect waterfront home yours today!

    Zillow last checked:

    Listing updated:

    Listed by:

    Rebecca Burks 903-561-2600,

    RE/MAX Professionals,

    Michaela Burks 903-830-4278

    Bought with:

    Jason Wallace, TREC# 0601941

    Source: GTARMLS,MLS#: 23015041MLS Logo

    Facts & features

    Interior

    Bedrooms & bathrooms
    • Bedrooms: 4
    • Bathrooms: 4
    • Full bathrooms: 3
    • 1/2 bathrooms: 1
    Rooms
    • Room types: Family Room, Utility Room, 1 Living Area
    Primary bedroom
    • Level: Main
    Bathroom
    • Features: Shower Only, Shower/Tub, Separate Lavatories, Double Lavatory, Bar
    Dining room
    • Features: Den/Dining Combo
    Kitchen
    • Features: Kitchen/Eating Combo
    Heating
    • Central/Electric, Zoned
    Cooling
    • Zoned-2
    Appliances
    • Included: ENERGY STAR Qualified Appliances, Dishwasher, Disposal, Microwave, Double Oven, Electric Cooktop, Electric Water Heater
    Features
    • Ceiling Fan(s), Pantry, Kitchen Island
    • Flooring: Carpet, Wood, Tile, Brick
    • Windows: Double Pane Windows, Low Emissivity Windows
    • Number of fireplaces: 1
    • Fireplace features: One Wood Burning
    Interior area
    • Total structure area: 2,897
    • Total interior livable area: 2,897 sqft

    Property

    Parking
    • Total spaces: 4
    • Parking features: Garage Faces Side, Detached, Door w/Opener w/Controls, Golf Cart Garage, Boat, Workshop in Garage, Garage Faces Front
    • Garage spaces: 4
    • Has uncovered spaces: Yes
    Features
    • Levels: Two
    • Stories: 2
    • Patio & porch: Patio Covered, Porch
    • Exterior features: Sprinkler System
    • Pool features: None
    • Fencing: None
    • On waterfront: Yes
    • Waterfront features: Waterfront, Water/Lakefront
    • Body of water: Lake Palestine
    Lot
    • Size: 3.83 Acres
    • Features: Subdivision Lot, Rectangular Lot
    Details
    • Additional structures: Storage, Boat House, Workshop
    • Parcel number: 180480000000024000
    • Special conditions: Homeowner's Assn Dues

    Construction

    Type & style
    • Home type: SingleFamily
    • Architectural style: Traditional
    • Property subtype: Single Family Residence
    Materials
    • Brick Veneer
    • Foundation: Slab
    • Roof: Composition
    Condition
    • Year built: 1982
    Details
    • Warranty included: Yes

    Utilities & green energy

    • Sewer: Septic Tank
    • Water: Private
    • Utilities for property: Cable Connected

    Community & HOA

    Community
    • Subdivision: Hills
    HOA
    • Has HOA: Yes
    • HOA fee: $300 annually
    Location
    • Region: Flint

    Financial & listing details

    • Tax assessed value: $599,159
    • Annual tax amount: $6,439
    • Date on market: 9/17/2025
    • Listing terms: Conventional,FHA,VA Loan,Must Qualify,Cash
    • Road surface type: Paved, All Weather Surface

    Price history

    DateEventPrice
    4/15/2024Sold--
    Source: GTARMLS #23015041 Report a problem
    3/19/2024Pending sale$899,900$311/sqft
    Source: NTREIS #20473049 Report a problem
    3/5/2024Contingent$899,900$311/sqft
    Source: NTREIS #20473049 Report a problem
    3/5/2024Pending sale$899,900$311/sqft
    Source: GTARMLS #23015041 Report a problem
    2/21/2024Listed for sale$899,900$311/sqft
    Source: GTARMLS #23015041 Report a problem
    2/12/2024Contingent$899,900$311/sqft
    Source: NTREIS #20473049 Report a problem
    2/12/2024Pending sale$899,900$311/sqft
    Source: GTARMLS #23015041 Report a problem
    1/12/2024Price change$899,900-5.3%$311/sqft
    Source: GTARMLS #23015041 Report a problem
    11/7/2023Listed for sale$950,000$328/sqft
    Source: GTARMLS #23015041 Report a problem
    11/1/2023Listing removed--
    Source: NTREIS #20280636 Report a problem
    10/9/2023Price change$950,000-2.6%$328/sqft
    Source: NTREIS #20280636 Report a problem
    10/9/2023Listed for sale$975,000$337/sqft
    Source: GTARMLS #23003153 Report a problem
    8/29/2023Pending sale$975,000$337/sqft
    Source: NTREIS #20280636 Report a problem
    8/18/2023Contingent$975,000$337/sqft
    Source: NTREIS #20280636 Report a problem
    8/18/2023Pending sale$975,000$337/sqft
    Source: GTARMLS #23003153 Report a problem
    7/24/2023Price change$975,000-1.5%$337/sqft
    Source: GTARMLS #23003153 Report a problem
    6/27/2023Price change$989,900-1%$342/sqft
    Source: GTARMLS #23003153 Report a problem
    6/13/2023Price change$1,000,000-9.1%$345/sqft
    Source: GTARMLS #23003153 Report a problem
    5/3/2023Price change$1,100,000-2.2%$380/sqft
    Source: GTARMLS #23003153 Report a problem
    3/13/2023Listed for sale$1,125,000+182%$388/sqft
    Source: GTARMLS #23003153 Report a problem
    8/2/2011Sold--
    Source: Agent Provided Report a problem
    4/22/2011Listed for sale$399,000$138/sqft
    Source: ERA Five Star Realty & Land Co. #100010096 Report a problem
    11/15/2010Listing removed$399,000$138/sqft
    Source: Pillsbury Real Estate #10002864 Report a problem
    8/12/2010Listed for sale$399,000-8.3%$138/sqft
    Source: Pillsbury Real Estate #10002864 Report a problem
    3/24/2010Listing removed$435,000$150/sqft
    Source: GMAC - Pillsbury #9990944 Report a problem
    1/23/2010Listed for sale$435,000$150/sqft
    Source: GMAC - Pillsbury #9990944 Report a problem

    Public tax history

    YearProperty taxesTax assessment
    2024$3,706 -3.8%$599,159 -4%
    2023$3,853 -40.2%$624,313 -2.2%
    2022$6,440 -0.4%$638,285 +6.1%
    2021$6,467 -0.1%$601,852
    2020$6,472 -0.6%$601,852
    2019$6,514 +0.6%$601,852
    2018$6,472 +0.6%$601,852
    2017$6,434 +8.2%$601,852 +56.1%
    2016$5,946 -2%$385,487 +4.2%
    2015$6,065 $369,848
    2014$6,065 +0.8%--
    2013$6,020 -0.8%--
    2012$6,066 +108.9%--
    2011$2,904 --
    2010-- $340,025 -2.4%
    2009-- $348,400
    2008-- $348,400 0%
    2007-- $348,500
    2006-- $348,500 +6.5%
    2005-- $327,300 +11.9%
    2004-- $292,400 +1.7%
    2003-- $287,500 +22.5%
    2002-- $234,600
    2001-- $234,600 +4.9%
    2000-- $223,560
    Find assessor info on the county website

    Neighborhood: 75762

    Nearby schools

    GreatSchools rating
    Schools provided by the listing agent
    • Elementary: Owens
    • Middle: Three Lakes
    • High: Tyler Legacy

    Source: GTARMLS. This data may not be complete. We recommend contacting the local school district to confirm school assignments for this home.

    Sell for more on Zillow
    Get a Zillow Showcase℠ listing at no additional cost and you could sell for .
    $854,800
    2% more
    +$17,096
    With Zillow Showcase(estimated)
    $871,896