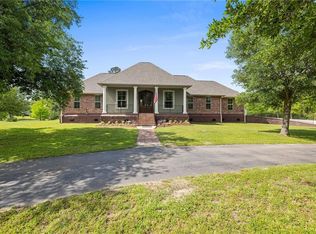
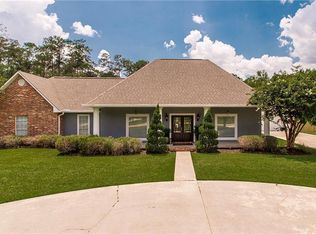
Welcome to your own private Southern estate, where timeless elegance meets modern comfort on 9.05 breathtaking acres. Surrounded by majestic oak trees draped in Spanish moss, along with beautiful azalea and camellia bushes, this exceptional property offers the peace, privacy, and beauty you've been dreaming of.
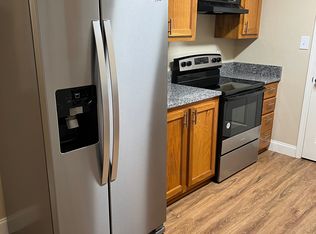
The home features 4 spacious bedrooms, 3 full baths, and 1 half bath, thoughtfully designed for both everyday living and entertaining. The chef's kitchen is equipped with a Sub-Zero refrigerator, warming drawer, Cambria countertops and abundant workspace for preparing meals with ease. Four fireplaces throughout the home, including a wood burning in the primary bedroom and the others are gas remote controlled to add warmth and character, while triple-pane glass windows enhance energy efficiency and comfort.
The luxurious primary suite is a true retreat, featuring a spa-like bathroom with a soaking tub, custom tile shower, and dual vanities.
Step outside to your own backyard oasis featuring an inground swimming pool with a brand-new dual-purpose heater and chiller, allowing you to enjoy the water year-round. The poolside cabana with a convenient half bath makes entertaining family and friends effortless.
Additional highlights include a new roof, a 26KW whole-home Cummins water-cooled generator for dependable backup power, Ring security cameras, and two stocked ponds that add to the property's incredible outdoor appeal.
Whether you're relaxing by the pool, fishing in one of the stocked ponds, or enjoying the unmatched privacy beneath the canopy of mature oaks, this extraordinary property offers a rare opportunity to own a true Louisiana retreat with luxury amenities and unforgettable natural beauty.
Active under contract
Price cut: $45K (8/20)
$650,000
15270 W Hoffman Rd, Hammond, LA 70403
4beds
3,777sqft
Single Family Residence
Built in 1954
9.05 Acres Lot
$623,100 Zestimate®
$172/sqft
$-- HOA
What's special
Inground swimming poolTwo stocked pondsAbundant workspaceCustom tile showerBackyard oasisCambria countertopsSub-zero refrigerator
- 65 days
- 355
- 17
Zillow last checked:
Listing updated:
Listed by:
Rachel Pisciotta 985-215-1037,
Simply Real Estate LLC 985-348-0007
Source: GSREIN,MLS#: 2565890
Facts & features
Interior
Bedrooms & bathrooms
- Bedrooms: 4
- Bathrooms: 4
- Full bathrooms: 3
- 1/2 bathrooms: 1
Primary bedroom
- Description: Flooring: Laminate,Simulated Wood
- Level: Lower
- Dimensions: 27x17
Bedroom
- Description: Flooring: Laminate,Simulated Wood
- Level: Lower
- Dimensions: 13x14
Bedroom
- Description: Flooring: Laminate,Simulated Wood
- Level: Lower
- Dimensions: 13x14
Bedroom
- Description: Flooring: Laminate,Simulated Wood
- Level: Lower
- Dimensions: 10x12
Den
- Description: Flooring: Laminate,Simulated Wood
- Level: Lower
- Dimensions: 25x16
Dining room
- Description: Flooring: Tile
- Level: Lower
- Dimensions: 10x11
Kitchen
- Description: Flooring: Tile
- Level: Lower
- Dimensions: 19x10
Library
- Description: Flooring: Laminate,Simulated Wood
- Level: Lower
- Dimensions: 11x14
Living room
- Description: Flooring: Laminate,Simulated Wood
- Level: Lower
- Dimensions: 19x16
Heating
- Central
Cooling
- Central Air, 2 Units
Appliances
- Included: Cooktop, Dishwasher, Microwave, Oven, Refrigerator
Features
- Granite Counters, Pantry, Stone Counters, Vaulted Ceiling(s)
- Has fireplace: Yes
- Fireplace features: Wood Burning
Interior area
- Total structure area: 4,951
- Total interior livable area: 3,777 sqft
Property
Parking
- Parking features: Attached, Covered, Carport, Boat, Driveway, RV Access/Parking
- Has carport: Yes
- Has uncovered spaces: Yes
Features
- Levels: One
- Stories: 1
- Patio & porch: Oversized, Pavers, Patio, Porch
- Exterior features: Fence, Porch, Permeable Paving, Patio, Outdoor Kitchen
- Pool features: Heated, In Ground
Lot
- Size: 9.05 Acres
- Dimensions: 183 x 94 x 294 x 215 x 157 x 357 x 151 x 301
- Features: 6-10 Units/Acre, Outside City Limits, Pond on Lot
Details
- Additional structures: Cabana, Shed(s)
- Parcel number: 01820001
- Special conditions: None
Construction
Type & style
- Home type: SingleFamily
- Architectural style: Ranch
- Property subtype: Single Family Residence
Materials
- Wood Siding
- Foundation: Slab
- Roof: Shingle
Condition
- Excellent
- Year built: 1954
Utilities & green energy
- Electric: Generator
- Sewer: Septic Tank
- Water: Public
Community & HOA
Community
- Security: Security System, Closed Circuit Camera(s)
- Subdivision: Not a Subdivision
HOA
- Has HOA: No
Location
- Region: Hammond
Financial & listing details
- Price per square foot: $172/sqft
- Tax assessed value: $172,620
- Annual tax amount: $1,047
- Date on market: 7/27/2026
Estimated market value
$623,100
$592,000 - $654,000
$3,208/mo
Price history
| Date | Event | Price |
|---|---|---|
| 9/12/2026 | Contingent | $650,000$172/sqft |
Source:  GSREIN #2565890 Report a problem GSREIN #2565890 Report a problem | ||
| 8/20/2026 | Price change | $650,000-6.5%$172/sqft |
Source: GSREIN #2565890 Report a problem | ||
| 8/13/2026 | Price change | $695,000-4.1%$184/sqft |
Source: GSREIN #2565890 Report a problem | ||
| 7/27/2026 | Listed for sale | $725,000+37.1%$192/sqft |
Source: GSREIN #2565890 Report a problem | ||
| 9/10/2009 | Listing removed | $529,000$140/sqft |
Source: ERA Stirling Properties #779085 Report a problem | ||
| 2/27/2009 | Listed for sale | $529,000$140/sqft |
Source: ERA Stirling Properties #779085 Report a problem | ||
Public tax history
| Year | Property taxes | Tax assessment |
|---|---|---|
| 2025 | $1,047 +1% | $17,262 |
| 2024 | $1,037 +0.3% | $17,262 +0.9% |
| 2023 | $1,033 +1.4% | $17,102 |
| 2022 | $1,019 +0.1% | $17,102 |
| 2021 | $1,018 0% | $17,102 |
| 2020 | $1,018 +5.8% | $17,102 +3.6% |
| 2019 | $963 -46.4% | $16,513 +0.2% |
| 2018 | $1,797 +83.4% | $16,472 |
| 2017 | $980 +2.9% | $16,472 |
| 2016 | $953 -0.9% | $16,472 -3.5% |
| 2015 | $962 -0.6% | $17,061 |
| 2014 | $967 | $17,061 -0.2% |
| 2013 | $967 -4.2% | $17,103 |
| 2012 | $1,010 -4.9% | $17,103 +1.2% |
| 2011 | $1,062 -0.7% | $16,907 |
| 2010 | $1,069 -0.2% | $16,907 |
| 2009 | $1,072 +13.9% | $16,907 |
| 2008 | $940 +3.7% | $16,907 +3.4% |
| 2007 | $906 -1.9% | $16,351 |
| 2006 | $924 | $16,351 |
| 2005 | -- | $16,351 |
| 2004 | -- | $16,351 +13.5% |
| 2003 | -- | $14,409 |
| 2002 | -- | $14,409 |
| 2001 | -- | $14,409 -0.4% |
| 2000 | -- | $14,464 |
Find assessor info on the county website
Monthly payment
Est. payment
Payment breakdown
Explore the cost of this home by adjusting the details. Changes won't be saved.Climate risks
Neighborhood: 70403
Nearby schools
Schools provided by the listing agent
- Middle: School
Source: GSREIN. This data may not be complete. We recommend contacting the local school district to confirm school assignments for this home.
Similar homes
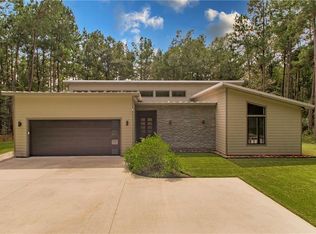
- $645,0004 bd3 ba2.5k sqft44505 S Coburn Rd, Hammond, LA 70403For Sale
 MLS ID #2577570, Tiffany Pierce, NextHome Real Estate Professionals. GSREIN
 - $715,0004 bd3 ba4.1k sqft39328 Magnolia Trce, Ponchatoula, LA 70454For Sale
 MLS ID #2570687, Donna Ribbeck, Keller Williams Realty Services. GSREIN
 - $599,9004 bd4 ba3.1k sqft41155 Rue Maison, Ponchatoula, LA 70454For Sale
 MLS ID #2570604, Tammy Whitehead, Compass Mandeville. GSREIN
 - $560,0004 bd3 ba2.9k sqft42251 Jefferson Dr, Hammond, LA 70403For Sale
 MLS ID #2572892, Amanda McDaniel, Downtown Realty. GSREIN
 - $598,9004 bd5 ba4.7k sqft43019 Loyds Ln, Hammond, LA 70403For SaleMLS ID #2547416, Daphne Misuraca, Hanemann Realty, Inc.. GSREIN
- $625,0004 bd3 ba3.1k sqft44060 Forbes Farm Dr, Hammond, LA 70403For SaleMLS ID #2565230, Spencer Rossie, Century 21 J. Carter & Company. GSREIN
- $465,0004 bd3 ba2.6k sqft14018 Wadesboro Rd, Ponchatoula, LA 70454For SaleMLS ID #2570739, Cody LeBoeuf, 1 Percent Lists. GSREIN
- $399,0004 bd2 ba2.7k sqft17229 E Park Ave, Hammond, LA 70403For SaleMLS ID #2565723, Julia Davis, United Real Estate Partners. GSREIN
- $649,0003 bd4 ba3.6k sqft32295 Keila Dr, Springfield, LA 70462For SaleMLS ID #2569842, Sam DiVittorio, Realty Executives Florida Parishes. GSREIN
- $679,0003 bd3 ba2.6k sqft42587 Pleasant Ridge Road Ext, Ponchatoula, LA 70454For SaleMLS ID #2546193, Lisa Cullop, Berkshire Hathaway HomeServices Preferred, REALTOR. GSREIN
- $570,0004 bd3 ba2.7k sqft41459 Rue Maison, Ponchatoula, LA 70454For SaleMLS ID #2561389, Amanda Miller, Amanda Miller Realty, LLC. GSREIN
- $425,0003 bd3 ba2.5k sqft39797 River Oaks Dr, Ponchatoula, LA 70454For SaleMLS ID #2576204, Donna Ribbeck, Keller Williams Realty Services. GSREIN
- $475,0004 bd3 ba3k sqft42514 Yokum Rd, Ponchatoula, LA 70454For SaleMLS ID #2566862, Kimberly Huszar, United Real Estate Partners. GSREIN
- $499,9992 bd2 ba3.7k sqft19243 Sisters Rd, Ponchatoula, LA 70454For SaleMLS ID #2564811, Tasha Lamkin-Dameron, Simply Real Estate LLC. GSREIN
- $770,0004 bd3 ba3.5k sqft721 Hwy 1085 Hy, Madisonville, LA 70447For SaleMLS ID #2577273, Ronald Ranatza, Crescent Sotheby's International Realty. GSREIN
- $649,9003 bd3 ba2.6k sqft32557 Pontchatrain Dr, Springfield, LA 70462For SaleMLS ID #2562198, Brad Giacona, Geaux South Realty LLC. GSREIN
- $639,9004 bd4 ba3k sqft51439 Allen Dr, Loranger, LA 70446For SaleMLS ID #2530627, Joann Bernard, Crescent Sotheby's International Realty. GSREIN
- $684,0002 bd3 ba2.9k sqft106 College Dr, Hammond, LA 70401For SaleMLS ID #2571104, Judy Solomon, Berkshire Hathaway HomeServices Preferred, REALTOR. GSREIN
- $380,0003 bd2 ba3.3k sqft16013 Halbert Rd, Hammond, LA 70403For SaleMLS ID #2533367, Jennifer Dinser, Compass Perkins (CJBR01). GSREIN
- $450,0004 bd2 ba2k sqft40047 N Thibodeaux Rd, Ponchatoula, LA 70454For SaleMLS ID #2564424, Andrew LeSaicherre, Honeycomb Homes & Properties. GSREIN
