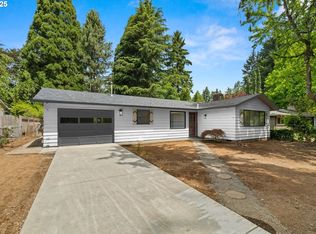
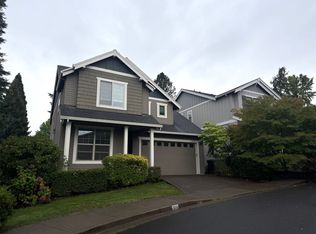
Be the first to occupy this newly completed home. Close to multiple parks, schools, shopping, dining and freeway access.
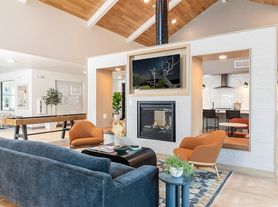
Main floor is great room concept design with beautiful kitchen featuring stainless steel appliances, quartz countertops, a large island, gas oven, pantry and lots of storage. Living room with gas fireplace. Beautiful LPV flooring. Large slider to covered patio.
Upstairs are 4 bedrooms. Primary suite features double vanity sinks and walk in closet.
This is a non-smoking home.
$55 app fee for all applicants the age of 18 and above.
Sorry, no pets.
Renters Insurance will be required.
Information not guaranteed and should be verified. Square footage is approximate and may include both finished and unfinished areas. School availability subject to change. Renter's Insurance is required.
Contact our property manager, Rob, for more information or to schedule a viewing
House for rent
$3,095/moFees may apply
15271 SW 168th Ave, Tigard, OR 97224
4beds
1,814sqft
Price may not include required fees and charges. Price shown reflects the lease term provided. Learn more|
Single family residence
Available now
No pets
Air conditioner, central air
In unit laundry
Attached garage parking
Central, forced air
What's special
Covered patioGas ovenBeautiful lpv flooringLarge islandQuartz countertops
- 4 days |
- -- |
- -- |
Zillow last checked:
Listing updated:
Travel times

Let’s turn your rent into credit progress
Build credit history with every on-time payment and get credit for the payment you’re already making.
Facts & features
Interior
Bedrooms & bathrooms
- Bedrooms: 4
- Bathrooms: 3
- Full bathrooms: 3
Heating
- Central, Forced Air
Cooling
- Air Conditioner, Central Air
Appliances
- Included: Dishwasher, Dryer, Microwave Oven, Oven, Refrigerator, Washer
- Laundry: In Unit
Features
- Flooring: Hardwood
Interior area
- Total interior livable area: 1,814 sqft
Property
Parking
- Parking features: Attached, Garage
- Has attached garage: Yes
- Details: Contact manager
Features
- Patio & porch: Patio
- Exterior features: New Construction
Details
- Additional structures: Garage(s)
Construction
Type & style
- Home type: SingleFamily
- Property subtype: Single Family Residence
Community & HOA
Location
- Region: Tigard
Financial & listing details
- Lease term: 1 Year
Nearby apartments for rent

Price history
| Date | Event | Price |
|---|---|---|
| 9/3/2026 | Listed for rent | $3,095$2/sqft |
Source: Zillow Rentals Report a problem | ||
| 8/28/2026 | Sold | $539,900$298/sqft |
Source:  RMLS (OR) #420449850 Report a problem RMLS (OR) #420449850 Report a problem | ||
| 7/26/2026 | Pending sale | $539,900$298/sqft |
Source: RMLS (OR) #420449850 Report a problem | ||
| 5/13/2026 | Listed for sale | $539,900$298/sqft |
Source:  Lennar Homes Report a problem Lennar Homes Report a problem | ||
Neighborhood: 97224
Nearby schools
GreatSchools rating
- 7/10Mary Woodward Elementary SchoolGrades: K-5Distance: 2.5 mi
- 5/10Thomas R Fowler Middle SchoolGrades: 6-8Distance: 3.1 mi
- 4/10Tigard High SchoolGrades: 9-12Distance: 4.1 mi