LIVE THE ULTIMATE FLORIDA WATERFRONT DREAM WITH 122 FEET OF PRIME WATER FRONTAGE. 15272 Lakeland Circle offers exceptional frontage along one of South Gulf Cove’s wide waterways, delivering the ultimate Florida boating lifestyle in Port Charlotte. This remarkable property showcases true waterfront living with a Trex dock, fish light, and pilings already in place for a future boat lift — perfect for anglers and boating enthusiasts alike. Enjoy quick boating access to the Myakka River and onward to Charlotte Harbor, putting world-class fishing and Gulf access just moments from your backyard. Outdoor living is where this home truly shines. Relax in the spacious pool, entertain on the expansive paver patio, and enjoy the outdoor summer kitchen — all complemented by an enclosed side yard for added privacy. The desirable east-west exposure captures breathtaking Florida sunsets over the water each evening. Inside, soaring 14-foot tray ceilings and dramatic 90-degree pocketing impact glass sliders create a seamless blend of indoor and outdoor living. The panoramic pool cage frames uninterrupted water views, while tile flooring throughout offers both style and durability. A well-appointed private office provides the ideal work-from-home space. The kitchen is thoughtfully designed with quartz countertops, pull-out shelving, abundant cabinetry, and generous pantry storage. The dining area overlooks the pool and canal, creating a stunning indoor-outdoor dining experience with waterfront views as your backdrop. The spacious primary suite is a peaceful retreat featuring direct pool access, dual closets with custom built-in shelving, split vanities, and Roman shower. Located in the highly desirable South Gulf Cove community, residents enjoy over 55 miles of navigable waterways, neighborhood parks, pavilions, and miles of sidewalks for walking and biking — all supporting an active Florida lifestyle. If you’re searching for a waterfront home in Port Charlotte with a pool, dock, and direct boating access, 15272 Lakeland Circle delivers the perfect blend of luxury, comfort, and coastal living.
Sold for $590,000
$590,000
15272 LAKELAND CIRCLE, PORT CHARLOTTE, FL 33981
3beds
1,838sqft
Single Family Residence
Built in 2019
0.28 Acres Lot
$590,400 Zestimate®
$321/sqft
$3,213 Estimated rent
Home value
$590,400
$537,000 - $649,000
$3,213/mo
Zestimate® history
Owner options
List your home for rent
$3,213/mo
Rent Zestimate®
Find your next renter with Zillow Rental Manager. Plus, with online applications, you can quickly screen prospective tenants – for free.
$3,213/mo
Rent Zestimate®
Refinance and save
$3,986/mo
Est. payment
Refinancing to a lower rate could help reduce your monthly payments and save thousands over the life of the loan.
$3,986/mo
Est. payment
Explore your selling options
Work with a Zillow partner agent
Leverage their expertise and Zillow's premium Showcase listings to get your home seen by more buyers.
Get startedList with your own agent
Get your home in front of millions of buyers by listing it on Zillow.
Learn how to do itSell it yourself
Take full control of how buyers see your home on Zillow by listing For Sale by Owner (FSBO).
List your homeWhat's special
Trex dockSpacious poolOutdoor summer kitchenFish lightGenerous pantry storageRoman showerExpansive paver patio
Zillow last checked:
Listing updated:
Listed by:
Erin Morey 815-742-3005,
PARADISE EXCLUSIVE INC 941-698-0303
Bought with:
Steve LeVasseur, 3329162
PLACE IN THE SUN REAL ESTATE, LLC
Source: Stellar MLS,MLS#: D6146198 Originating MLS: Englewood
Originating MLS: Englewood
Facts & features
Interior
Bedrooms & bathrooms
- Bedrooms: 3
- Bathrooms: 2
- Full bathrooms: 2
Rooms
- Room types: Den/Library/Office
Primary bedroom
- Features: Ceiling Fan(s), Walk-In Closet(s)
- Level: First
- Area: 178.8 Square Feet
- Dimensions: 12x14.9
Bedroom 2
- Features: Ceiling Fan(s), Built-in Closet
- Level: First
- Area: 150.29 Square Feet
- Dimensions: 11.3x13.3
Bedroom 3
- Features: Ceiling Fan(s), Built-in Closet
- Level: First
- Area: 152.6 Square Feet
- Dimensions: 14x10.9
Primary bathroom
- Features: Built-In Shower Bench, Dual Sinks, En Suite Bathroom, Exhaust Fan, Granite Counters, Rain Shower Head, Shower No Tub, Water Closet/Priv Toilet, Linen Closet
- Level: First
- Area: 247.9 Square Feet
- Dimensions: 13.4x18.5
Bathroom 2
- Features: Exhaust Fan, Linen Closet
- Level: First
- Area: 70.2 Square Feet
- Dimensions: 5.2x13.5
Balcony porch lanai
- Features: Ceiling Fan(s)
- Level: First
- Area: 152.5 Square Feet
- Dimensions: 6.1x25
Dining room
- Level: First
- Area: 80 Square Feet
- Dimensions: 8x10
Foyer
- Level: First
- Area: 48 Square Feet
- Dimensions: 6x8
Kitchen
- Features: Breakfast Bar, Pantry, Stone Counters
- Level: First
- Area: 233.1 Square Feet
- Dimensions: 12.6x18.5
Laundry
- Features: Built-In Shelving, Built-in Closet
- Level: First
- Area: 78.11 Square Feet
- Dimensions: 10.7x7.3
Living room
- Features: Ceiling Fan(s)
- Level: First
- Area: 228 Square Feet
- Dimensions: 12x19
Office
- Features: Ceiling Fan(s)
- Level: First
- Area: 110 Square Feet
- Dimensions: 11x10
Heating
- Central
Cooling
- Central Air
Appliances
- Included: Bar Fridge, Cooktop, Dishwasher, Disposal, Dryer, Electric Water Heater, Microwave, Range, Range Hood, Refrigerator, Washer
- Laundry: Inside, Laundry Room
Features
- Ceiling Fan(s), Crown Molding, Eating Space In Kitchen, High Ceilings, Kitchen/Family Room Combo, L Dining, Open Floorplan, Split Bedroom, Stone Counters, Thermostat, Walk-In Closet(s)
- Flooring: Tile
- Doors: Outdoor Kitchen
- Windows: Window Treatments, Hurricane Shutters/Windows
- Has fireplace: Yes
- Fireplace features: Decorative, Electric, Family Room
Interior area
- Total structure area: 2,647
- Total interior livable area: 1,838 sqft
Property
Parking
- Total spaces: 3
- Parking features: Driveway, Garage Door Opener
- Attached garage spaces: 3
- Has uncovered spaces: Yes
Features
- Levels: One
- Stories: 1
- Patio & porch: Covered, Enclosed, Patio, Screened
- Exterior features: Dog Run, Fire Pit, Outdoor Kitchen, Private Mailbox, Rain Gutters
- Has private pool: Yes
- Pool features: In Ground, Lighting, Screen Enclosure
- Has view: Yes
- View description: Pool, Water, Canal
- Has water view: Yes
- Water view: Water,Canal
- Waterfront features: Canal Front, Canal - Brackish, Brackish Canal Access, Bridges - Fixed, Fishing Pier
- Body of water: PRESIDENT WATERWAY
Lot
- Size: 0.28 Acres
- Dimensions: 72 x 125 x 122.5 x 141
- Features: In County, Irregular Lot, Landscaped, Oversized Lot
- Residential vegetation: Trees/Landscaped
Details
- Additional structures: Kennel/Dog Run
- Parcel number: 412128285006
- Zoning: RSF3.5
- Special conditions: None
Construction
Type & style
- Home type: SingleFamily
- Architectural style: Florida
- Property subtype: Single Family Residence
- Attached to another structure: Yes
Materials
- Block, Stucco
- Foundation: Block
- Roof: Shingle
Condition
- New construction: No
- Year built: 2019
Details
- Builder name: DM Dean
Utilities & green energy
- Sewer: Public Sewer
- Water: Public
- Utilities for property: BB/HS Internet Available, Cable Connected, Electricity Connected, Mini Sewer, Public, Sewer Connected, Water Connected
Community & HOA
Community
- Features: Canal Front, Dock, Fishing, Public Boat Ramp, Clubhouse, Park, Playground, Sidewalks, Tennis Court(s)
- Security: Security Lights, Smoke Detector(s)
- Pet fee: $0 monthly
- Subdivision: PORT CHARLOTTE SEC 082
HOA
- Has HOA: Yes
- Amenities included: Basketball Court
- HOA fee: $10 monthly
Location
- Region: Port Charlotte
Financial & listing details
- Price per square foot: $321/sqft
- Tax assessed value: $595,046
- Annual tax amount: $6,578
- Date on market: 2/24/2026
- Cumulative days on market: 3 days
- Listing terms: Cash,Conventional,FHA,VA Loan
- Ownership: Fee Simple
- Total actual rent: 0
- Electric utility on property: Yes
- Road surface type: Paved
Price history
| Date | Event | Price |
|---|---|---|
| 5/13/2026 | Sold | $590,000-4.1%$321/sqft |
Source:  Stellar MLS #D6146198 Report a problem Stellar MLS #D6146198 Report a problem | ||
| 2/28/2026 | Pending sale | $615,000$335/sqft |
Source: Stellar MLS #D6146198 Report a problem | ||
| 2/24/2026 | Listed for sale | $615,000+831.8%$335/sqft |
Source: Stellar MLS #D6146198 Report a problem | ||
| 5/16/2018 | Sold | $66,000-5.7%$36/sqft |
Source: Public Record Report a problem | ||
| 4/19/2018 | Pending sale | $70,000$38/sqft |
Source: RE/MAX ANCHOR REALTY #C7247963 Report a problem | ||
| 1/16/2018 | Listed for sale | $70,000-12.4%$38/sqft |
Source: RE/MAX ANCHOR OF MARINA PARK #C7247963 Report a problem | ||
| 1/20/2017 | Listing removed | $79,900$43/sqft |
Source: PARADISE COVE PROPERTIES, INC. #D5909689 Report a problem | ||
| 1/18/2016 | Listed for sale | $79,900+197%$43/sqft |
Source: PARADISE COVE PROPERTIES, INC. #D5909689 Report a problem | ||
| 8/10/2001 | Sold | $26,900$15/sqft |
Source: Public Record Report a problem | ||
Public tax history
| Year | Property taxes | Tax assessment |
|---|---|---|
| 2025 | $6,579 +2.7% | $415,520 +2.9% |
| 2024 | $6,404 +0.1% | $403,810 +3% |
| 2023 | $6,397 +1% | $392,049 +3% |
| 2022 | $6,332 -0.4% | $380,630 +3% |
| 2021 | $6,358 +1.6% | $369,544 +1.4% |
| 2020 | $6,255 +381.5% | $364,442 +591.5% |
| 2019 | $1,299 +21.5% | $52,700 +67.4% |
| 2018 | $1,069 | $31,486 -13.9% |
| 2017 | $1,069 +13.1% | $36,550 +40.5% |
| 2016 | $945 +1.7% | $26,022 +10% |
| 2015 | $929 +46.9% | $23,656 +10% |
| 2014 | $632 +84.6% | $21,505 +16.2% |
| 2013 | $343 +7.7% | $18,503 -24.9% |
| 2012 | $318 -24.3% | $24,650 |
| 2011 | $420 -18.5% | $24,650 -17.1% |
| 2010 | $515 -14% | $29,750 -19.8% |
| 2009 | $599 | $37,113 |
Find assessor info on the county website
Neighborhood: 33981
Nearby homes
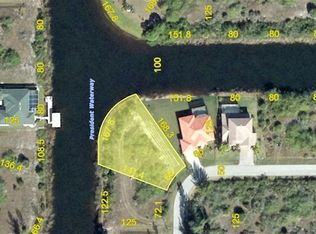
- $578,8090.421 Acres15264 Lakeland Cir, Port Charlotte, FL 33981Off Market
- $628,6003 bd2 ba2k sqft15280 Lakeland Cir, Port Charlotte, FL 33981Off Market
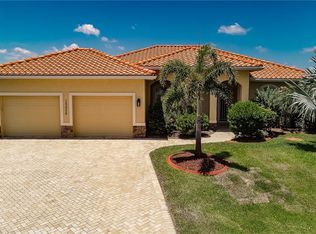
- $576,4003 bd2 ba2k sqft15256 Lakeland Cir, Pt Charlotte, FL 33981Off Market
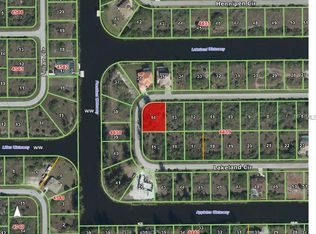
- $646,1510.275 Acres15261 Lakeland Cir, Port Charlotte, FL 33981Off Market
- $125,000-- bd-- ba-- sqft14694 Lillian Cir, Port Charlotte, FL 33981Sold
- $24,000-- bd-- ba-- sqft15301 Lakeland Cir, Port Charlotte, FL 33981Off Market
- $78,200-- bd-- ba-- sqft14702 Lillian Cir, Port Charlotte, FL 33981Off Market
- $114,9000.255 Acres14702 Lillian Cir #16, Pt Charlotte, FL 33981Lot/Land
Nearby schools
GreatSchools rating
- 6/10Myakka River Elementary SchoolGrades: PK-5Distance: 4.6 mi
- 7/10L. A. Ainger Middle SchoolGrades: 6-8Distance: 5.4 mi
- 5/10Lemon Bay High SchoolGrades: 9-12Distance: 8.2 mi
Schools provided by the listing agent
- Elementary: Myakka River Elementary
- Middle: L.A. Ainger Middle
- High: Lemon Bay High
Source: Stellar MLS. This data may not be complete. We recommend contacting the local school district to confirm school assignments for this home.
Get a cash offer in 3 minutes
Find out how much your home could sell for in as little as 3 minutes with a no-obligation cash offer.
Estimated market value
$590,400
Get a cash offer in 3 minutes
Find out how much your home could sell for in as little as 3 minutes with a no-obligation cash offer.
Estimated market value
$590,400
- Florida
- Charlotte County
- Port Charlotte
- 33981
- 15272 LAKELAND CIRCLE
Nearby cities
Nearby zip codes
Other Port Charlotte Topics
