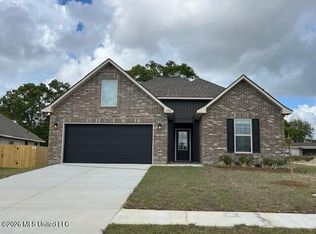
Awesome builder rate plus FREE refrigerator! Restrictions apply. The BALLENTINE II G in Stockridge community offers a 4-bedroom, 2 full bathroom open design. Upgrades for this home include a refrigerator, framed mirrors in all bathrooms, and upgraded cabinets. Special Features: garden tub, separate shower, and walk-in closet in master bathroom, pantry, covered porches, undermount sinks, LED lighting, ceiling fans in living and master, smart connect Wi-Fi thermostat, landscape package, and more! Efficient Features: water heater, electric kitchen appliance package, vinyl low E tilt-in windows, radiant barrier roof decking, and more! Energy Star Partner.
Pending
$240,495
15272 Percy St, Gulfport, MS 39503
4beds
1,522sqft
Residential, Single Family Residence
Built in 2026
7,840 Square Feet Lot
$240,300 Zestimate®
$158/sqft
$37/mo HOA
What's special
- 99 days
- 33
- 0
Zillow last checked:
Listing updated:
Listed by:
Saun A Sullivan 985-377-7283,
Cicero Realty, LLC 225-369-6111
Source: MLS United,MLS#: 4152856
Facts & features
Interior
Bedrooms & bathrooms
- Bedrooms: 4
- Bathrooms: 2
- Full bathrooms: 2
Primary bedroom
- Level: Main
Bedroom
- Level: Main
Bedroom
- Level: Main
Primary bathroom
- Level: Main
Bathroom
- Level: Main
Great room
- Level: Main
Kitchen
- Level: Main
Laundry
- Level: Main
Heating
- Central, Electric, Heat Pump
Cooling
- Ceiling Fan(s), Central Air, Electric
Appliances
- Included: Dishwasher, Disposal, Microwave, Refrigerator, Water Heater, Other, See Remarks
- Laundry: Inside, Laundry Room
Features
- Breakfast Bar, Ceiling Fan(s), Granite Counters, High Ceilings, Open Floorplan, Pantry, Recessed Lighting, Smart Thermostat, Walk-In Closet(s), Other, See Remarks
- Flooring: Vinyl, Carpet
- Windows: Screens, Vinyl
- Has fireplace: No
Interior area
- Total structure area: 1,522
- Total interior livable area: 1,522 sqft
Video & virtual tour
Property
Parking
- Total spaces: 2
- Parking features: Attached, Driveway, Garage Door Opener, Direct Access
- Attached garage spaces: 2
- Has uncovered spaces: Yes
Features
- Levels: One
- Stories: 1
- Patio & porch: Front Porch, Rear Porch
- Exterior features: Other, See Remarks
Lot
- Size: 7,840 Square Feet
- Dimensions: 72 x 110 x 71 x 110
- Features: Corner Lot, Level
Details
- Parcel number: 080621055.027
Construction
Type & style
- Home type: SingleFamily
- Architectural style: Traditional
- Property subtype: Residential, Single Family Residence
Materials
- Brick, Siding
- Foundation: Slab
- Roof: Architectural Shingles
Condition
- New Construction
- New construction: Yes
- Year built: 2026
Utilities & green energy
- Sewer: Public Sewer
- Water: Public
- Utilities for property: Electricity Available, Water Available
Community & HOA
Community
- Security: Carbon Monoxide Detector(s), Smoke Detector(s)
- Subdivision: Stockridge
HOA
- Has HOA: Yes
- Services included: Other
- HOA fee: $220 semi-annually
Location
- Region: Gulfport
Financial & listing details
- Price per square foot: $158/sqft
- Date on market: 8/3/2026
- Electric utility on property: Yes
Estimated market value
$240,300
$228,000 - $252,000
$2,064/mo
Price history
| Date | Event | Price |
|---|---|---|
| 8/10/2026 | Pending sale | $240,495$158/sqft |
Source: MLS United #4152856 Report a problem | ||
| 8/3/2026 | Listed for sale | $240,495$158/sqft |
Source: MLS United #4152856 Report a problem | ||
| 6/15/2026 | Pending sale | $240,495$158/sqft |
Source: MLS United #4152856 Report a problem | ||
Public tax history
Tax history is unavailable.
Monthly payment
Est. payment
Payment breakdown
Explore the cost of this home by adjusting the details. Changes won't be saved.Climate risks
Neighborhood: 39503
Nearby schools
Schools provided by the listing agent
- Elementary: Lyman
- Middle: North Gulfport
- High: Harrison Central
Source: MLS United. This data may not be complete. We recommend contacting the local school district to confirm school assignments for this home.


Similar homes
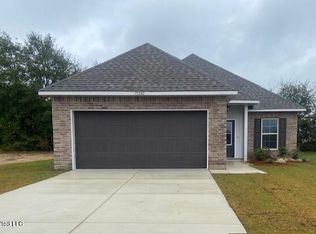
- $264,8504 bd2 ba1.6k sqft14168 Hartland Dr, Gulfport, MS 39503New Construction
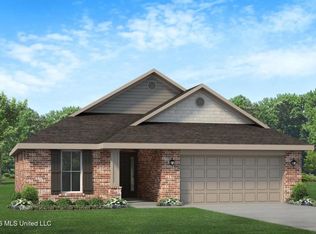 MLS ID #4153489, Christopher Craft, Adams Homes, L.L.C.. MLS United
 - $245,0003 bd2 ba1.4k sqft13741 Windwood Dr, Gulfport, MS 39503For Sale
 MLS ID #4160746, Christopher Nettles, 1401 Realty Group. MLS United
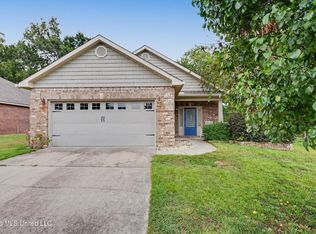
 - $234,9003 bd2 ba1.6k sqft15290 Parkwood Dr N, Gulfport, MS 39503For Sale
 MLS ID #4161541, April H McKenna, Coldwell Banker Alfonso Realty-Lorraine Rd. MLS United
 - $270,0003 bd2 ba1.7k sqft15160 Oberlin Ave, Gulfport, MS 39503For Sale
 MLS ID #4159408, Brecken Neumann, Blackwater Realty. MLS United
