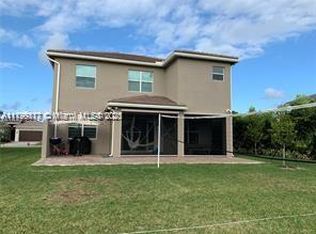
Proudly presenting for the first time to market, 15272 Sky Pond Pass. This sprawling one story Barcelona model offers a perfect versatile 3 bed plus den/office 3 bathroom floor plan to fit any buyer's needs. This home has been fully upgraded with custom touches that offers a rare move-in ready opportunity and is exceptionally appointed on an oversized 9,100 lot nestled on a quiet cul de sac overlooking a calm lake setting. Freshly painted exterior, extended paved and recently sealed driveway leads you to your impact glass front door. Upon entering your foyer with lofted ceilings, your eye will immediately be pulled to the stunning custom outdoor oasis completed in 2021 that comes alive in the evening time. The backyard is set with beautiful marble flooring, a custom built heated/cooled pool with waterfall and sun shelf and animated lighting overlooking the lake. The beautiful custom outdoor summer kitchen is outfitted with top of the line Challenger design cabinetry, Twin Eagles clear ice maker, Delta Heat gas grill and side burner, Delta Heat refrigerator and sink. Keep cool while entertaining your guest under the Sunsetter retractable shade. The exterior of the home has been carefully manicured with custom landscaping including Medjool and silver date palms, black slate mulch, privacy clusia and timed landscape lighting.
Dakota Delray offers its discerning residents an array of top notch resort style amenities such as: clubhouse, fitness center, indoor basketball court, card room, pickleball courts, two lighted tennis courts, children's pool & playground and a resort style pool. Dakota is zoned for top rated Boca Raton schools adding to the value offered in this exceptional community. The community is active and frequently brings in food trucks and hosts monthly events for both children and adults making this wonderful new GL community the perfect neighborhood for you to call home. Seize the opportunity to own the most upgraded Barcelona model offered since the conception of Dakota, call today for your private tour.
Sold for $1,240,000
$1,240,000
15272 Sky Pond Pass, Delray Beach, FL 33446
3beds
2,157sqft
Single Family Residence
Built in 2018
9,100 Square Feet Lot
$1,257,600 Zestimate®
$575/sqft
$6,850 Estimated rent
Home value
$1,257,600
$1.19M - $1.33M
$6,850/mo
Zestimate® history
Owner options
List your home for rent
$6,850/mo
Rent Zestimate®
Find your next renter with Zillow Rental Manager. Plus, with online applications, you can quickly screen prospective tenants – for free.
$6,850/mo
Rent Zestimate®
Refinance and save
$8,827/mo
Est. payment
Refinancing to a lower rate could help reduce your monthly payments and save thousands over the life of the loan.
$8,827/mo
Est. payment
Explore your selling options
Work with a Zillow partner agent
Leverage their expertise and Zillow's premium Showcase listings to get your home seen by more buyers.
Get startedList with your own agent
Get your home in front of millions of buyers by listing it on Zillow.
Learn how to do itSell it yourself
Take full control of how buyers see your home on Zillow by listing For Sale by Owner (FSBO).
List your homeWhat's special
Zillow last checked:
Listing updated:
Listed by:
Alexandra ONeill Rice 561-295-3330,
RPE Realty,
Antonio M Eckert 561-570-1667,
RPE Realty
Bought with:
Antonio M Eckert, 3348215
RPE Realty
Alexandra ONeill Rice, 3476840
RPE Realty
Source: BeachesMLS,MLS#: R10992534 Originating MLS: BeachesMLS
Originating MLS: BeachesMLSFacts & features
Interior
Bedrooms & bathrooms
- Bedrooms: 3
- Bathrooms: 3
- Full bathrooms: 3
- Main level bathrooms: 3
- Main level bedrooms: 3
Primary bedroom
- Level: Main
- Area: 238
- Dimensions: 14 X 17
Bedroom 2
- Level: Main
- Area: 144
- Dimensions: 12 X 12
Bedroom 3
- Level: Main
- Area: 132
- Dimensions: 11 X 12
Den
- Level: Main
- Area: 144
- Dimensions: 12 X 12
Kitchen
- Level: Main
- Area: 132
- Dimensions: 12 X 11
Living room
- Level: Main
- Area: 270
- Dimensions: 18 X 15
Heating
- Central
Cooling
- Central Air
Appliances
- Included: Dryer, Dishwasher, Electric Range, Free-Standing Freezer, Ice Maker, Microwave, Refrigerator, Washer
- Laundry: Inside
Features
- Main Level Primary, Split Bedrooms
Interior area
- Total structure area: 2,925
- Total interior livable area: 2,157 sqft
Property
Parking
- Total spaces: 2
- Parking features: Attached, Garage, Garage Door Opener
- Attached garage spaces: 2
Features
- Levels: Multi/Split,One
- Stories: 1
- Patio & porch: Patio
- Exterior features: Outdoor Living Area
- Has private pool: Yes
- Pool features: Association
- Has view: Yes
- View description: Lake
- Has water view: Yes
- Water view: Lake
- Waterfront features: Lake Front
Lot
- Size: 9,100 sqft
- Features: < 1/4 Acre
Details
- Parcel number: 00424619100001070
- Zoning: AGR-PU
Construction
Type & style
- Home type: SingleFamily
- Property subtype: Single Family Residence
Materials
- Block
Condition
- Resale
- New construction: No
- Year built: 2018
Details
- Builder model: Barcelona
- Builder name: GL Homes
Utilities & green energy
- Electric: 3 Phase
- Sewer: Public Sewer
- Water: Public
- Utilities for property: Cable Available, Sewer Available, Water Available
Community & neighborhood
Security
- Security features: Fire Alarm, Gated with Guard, Gated Community
Community
- Community features: Home Owners Association, Gated, Property Manager On-Site
Location
- Region: Delray Beach
- Subdivision: SUSSMAN AGR PUD NORTH PLAT ONE
HOA & financial
HOA
- Has HOA: Yes
- HOA fee: $460 monthly
- Amenities included: Basketball Court, Clubhouse, Fitness Center, Playground, Pickleball, Pool, Recreation Facilities, Spa/Hot Tub, Tennis Court(s)
- Services included: Internet
- Association phone: 561-404-9250
Other
Other facts
- Listing terms: Cash,Conventional
Price history
| Date | Event | Price |
|---|---|---|
| 7/10/2024 | Sold | $1,240,000-0.8%$575/sqft |
Source:  BeachesMLS #R10992534 Report a problem BeachesMLS #R10992534 Report a problem | ||
| 6/19/2024 | Pending sale | $1,250,000$580/sqft |
Source: BeachesMLS #RX-10992534 Report a problem | ||
| 6/5/2024 | Listed for sale | $1,250,000+91.2%$580/sqft |
Source: BeachesMLS #RX-10992534 Report a problem | ||
| 7/24/2018 | Sold | $653,827$303/sqft |
Source: Public Record Report a problem | ||
Public tax history
| Year | Property taxes | Tax assessment |
|---|---|---|
| 2025 | $16,511 +76.8% | $986,792 +66.8% |
| 2024 | $9,338 +2.4% | $591,595 +3% |
| 2023 | $9,120 +0.7% | $574,364 +3% |
| 2022 | $9,053 +9.1% | $557,635 +11.6% |
| 2021 | $8,297 +0.6% | $499,646 +1.4% |
| 2020 | $8,245 -11.7% | $492,748 -2.2% |
| 2019 | $9,338 | $503,756 +408.8% |
| 2018 | $9,338 | $99,000 |
Find assessor info on the county website
Neighborhood: 33446
Nearby schools
GreatSchools rating
- 10/10Sunrise Park Elementary SchoolGrades: PK-5Distance: 4.6 mi
- 8/10Eagles Landing Middle SchoolGrades: 6-8Distance: 4.7 mi
- 6/10Olympic Heights Community High SchoolGrades: PK,9-12Distance: 5.1 mi
Schools provided by the listing agent
- Elementary: Sunrise Park
- Middle: Eagles Landing
- High: Olympic Heights
Source: BeachesMLS. This data may not be complete. We recommend contacting the local school district to confirm school assignments for this home.
Get a cash offer in 3 minutes
Find out how much your home could sell for in as little as 3 minutes with a no-obligation cash offer.
Estimated market value
$1,257,600
Get a cash offer in 3 minutes
Find out how much your home could sell for in as little as 3 minutes with a no-obligation cash offer.
Estimated market value
$1,257,600
- Florida
- Palm Beach County
- Delray Beach
- 33446
- 15272 Sky Pond Pass
Nearby cities
Nearby neighborhoods
Nearby zip codes
Other Delray Beach Topics
