Skip main navigation
Sold for $379,500
  • $379,500

    15272 W JACKSON Street, Goodyear, AZ 85338

    3beds
    2baths
    1,678sqft
    Single Family Residence
    Built in 2005
    6,160 Square Feet Lot
    $378,600 Zestimate®
    $226/sqft
    $1,992 Estimated rent

    Home value

    $378,600

    $360,000 - $398,000

    $1,992/mo

    Zestimate® history
    Loading
    Loading...

    Owner options

    List your home for rent

    $1,992/mo

    Rent Zestimate®

    Find your next renter with Zillow Rental Manager. Plus, with online applications, you can quickly screen prospective tenants – for free.

    Learn more

    $1,992/mo

    Rent Zestimate®

    Refinance and save

    $2,320/mo

    Est. payment

    Refinancing to a lower rate could help reduce your monthly payments and save thousands over the life of the loan.

    See today's rates

    $2,320/mo

    Est. payment

    Explore your selling options

    Work with a Zillow partner agent

    Leverage their expertise and Zillow's premium Showcase listings to get your home seen by more buyers.

    Get started

    List with your own agent

    Get your home in front of millions of buyers by listing it on Zillow.

    Learn how to do it

    Sell it yourself

    Take full control of how buyers see your home on Zillow by listing For Sale by Owner (FSBO).

    List your home

    What's special

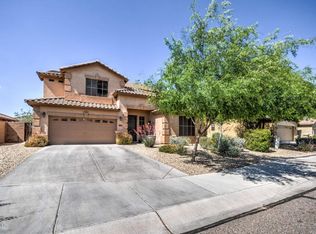
    Welcome to this stunning residence nestled in the heart of Goodyear, AZ, where comfort meets elegance. This exquisite 3-bedroom, 2-bathroom, plus 4 den or office home boasts 1,678 square feet of meticulously designed living space, offering a harmonious blend of modern luxury and cozy charm. 1ST YEAR HOME WARRANTY INCLUDED!!! Upon arrival, the home's premier location and pristine curb appeal welcomes you with lush and manicured landscaping. Step inside, and you're greeted by an inviting atmosphere flooded with natural light, courtesy of large picture frame windows. The open-concept layout seamlessly connects the living, dining, and kitchen areas, creating an ideal space for both relaxing and entertaining. The gourmet kitchen is a chef's dream, featuring woodgrain cabinetry, kitchen island, recessed lighting, matching appliances and a convenient breakfast bar for casual dining. Elegant hanging light fixture over the dining table area. Whether you're preparing a meal for loved ones or hosting gatherings, this kitchen is sure to impress even the most experienced culinary enthusiasts. Retreat to the spacious primary suite, where tranquility awaits. This private oasis boasts ample closet space, ceiling fan and a luxurious en-suite bathroom complete with dual sinks, a soaking tub, and a separate walk-in shower,a perfect sanctuary to unwind after a long day. The remaining bedrooms are generously sized with stylish ceiling fans in each, offering versatility to accommodate guests, family members, or a home office to suit your needs. Each space is thoughtfully designed with comfort and functionality in mind, ensuring everyone feels right at home. Second full bathroom conveniently located near the 2 other split bedrooms with skylight. Step outside to your own private backyard paradisea serene retreat where you can relax and recharge. Whether you're sipping your morning coffee on the covered patio or hosting alfresco dinners under the stars, this outdoor oasis is an extension of the home's inviting ambiance. Located in the sought-after Centerra neighborhood, this home offers easy access to popular businesses and amenities within a 2-mile radius. Only 1.9 miles away from the I10 Freeway and 2.8 miles from the 303 freeway. Enjoy shopping at Estrella Marketplace or Canyon Trails Shopping Center, dining at local favorites like Saddle Mountain Brewery, Augie's Sports Grill, Tailgaters, Texas Roadhouse, BJ's Restaurant and Brewhouse, Oregano's Pizza Bistro, Culver's, and many more. Outdoor recreation at Goodyear Recreation Campus - Rec Center is only a walking distance of .5 miles. Plus, top-rated schools are just moments away, making this home the perfect blend of convenience and luxury living. Don't miss your chance to own this exceptional property. Schedule a showing today and experience the best of Goodyear living. Welcome home!

    Zillow last checked:

    Listing updated:

    Listed by:

    Martin Partida 623-218-4166,

    West USA Realty

    Bought with:

    Danica Dunn, SA664676000

    My Home Group Real Estate

    Source: ARMLS,MLS#: 6679590MLS Logo

    Facts & features

    Interior

    Bedrooms & bathrooms
    • Bedrooms: 3
    • Bathrooms: 2
    Heating
    • Natural Gas
    Cooling
    • Central Air
    Appliances
    • Included: Electric Cooktop, Water Purifier
    Features
    • High Speed Internet, Double Vanity, Eat-in Kitchen, Kitchen Island, Pantry, Full Bth Master Bdrm, Separate Shwr & Tub, Laminate Counters
    • Flooring: Carpet, Laminate
    • Windows: Double Pane Windows
    • Has basement: No
    Interior area
    • Total structure area: 1,678
    • Total interior livable area: 1,678 sqft

    Property

    Parking
    • Total spaces: 4
    • Parking features: Garage, Open
    • Garage spaces: 2
    • Uncovered spaces: 2
    Features
    • Stories: 1
    • Patio & porch: Covered, Patio
    • Pool features: None
    • Spa features: None
    • Fencing: Block
    Lot
    • Size: 6,160 sqft
    • Features: Desert Front, Gravel/Stone Back
    Details
    • Parcel number: 50004531

    Construction

    Type & style
    • Home type: SingleFamily
    • Property subtype: Single Family Residence
    Materials
    • Stucco, Wood Frame, Painted
    • Roof: Tile,Concrete
    Condition
    • Year built: 2005
    Details
    • Builder name: STANDARD PACIFIC

    Utilities & green energy

    • Sewer: Public Sewer
    • Water: City Water

    Community & neighborhood

    Community
    • Community features: Playground, Biking/Walking Path
    Location
    • Region: Goodyear
    • Subdivision: CENTERRA

    HOA & financial

    HOA
    • Has HOA: Yes
    • HOA fee: $130 quarterly
    • Services included: Maintenance Grounds
    • Association name: AAM LLC
    • Association phone: 602-957-9191

    Other

    Other facts
    • Listing terms: Cash,Conventional,1031 Exchange,FHA,VA Loan
    • Ownership: Fee Simple

    Price history

    DateEventPrice
    7/8/2026Listing removed$2,095$1/sqft
    Source: Zillow Rentals Report a problem
    7/1/2026Price change$2,095-2.6%$1/sqft
    Source: Zillow Rentals Report a problem
    6/17/2026Price change$2,150-2.3%$1/sqft
    Source: Zillow Rentals Report a problem
    6/10/2026Listed for rent$2,200$1/sqft
    Source: Zillow Rentals Report a problem
    6/5/2024Sold$379,500-3.7%$226/sqft
    Source: ARMLS #6679590 Report a problem
    5/22/2024Pending sale$394,000$235/sqft
    Source: ARMLS #6679590 Report a problem
    4/25/2024Price change$394,000-1%$235/sqft
    Source: ARMLS #6679590 Report a problem
    4/4/2024Listed for sale$398,000+102.1%$237/sqft
    Source: ARMLS #6679590 Report a problem
    1/18/2017Sold$196,900$117/sqft
    Source: ARMLS #5529884 Report a problem
    11/28/2016Listed for sale$196,900+12.5%$117/sqft
    Source: Realty ONE Group #5529884 Report a problem
    6/24/2015Sold$175,000-8%$104/sqft
    Source: Public Record Report a problem
    10/27/2005Sold$190,274$113/sqft
    Source: Public Record Report a problem

    Public tax history

    YearProperty taxesTax assessment
    2025$1,362 +8.4%$30,520 -11.4%
    2024$1,257 +0.9%$34,460 +172.9%
    2023$1,246 -12.2%$12,628 -39.9%
    2022$1,419 -5.7%$21,010 +10.1%
    2021$1,505 +0.9%$19,080 +6.9%
    2020$1,492 +0.1%$17,850 +9.7%
    2019$1,491 $16,270 +8%
    2018$1,491 +1.3%$15,070 +12.2%
    2017$1,471 +2.7%$13,430 +5.5%
    2016$1,433 -0.9%$12,730 +6.3%
    2015$1,446 $11,980 +36.6%
    2014-- $8,770 +18.5%
    2013-- $7,400 -7.6%
    2012-- $8,010 -5%
    2011-- $8,430 -18.6%
    2010-- $10,350 -31.8%
    2009-- $15,180 -26%
    2008-- $20,500 +5.9%
    2007-- $19,350 +144.3%
    2006-- $7,920 +141.5%
    2005-- $3,280
    2004-- $3,280 +208.3%
    2003-- $1,064

    Find assessor info on the county website

    Neighborhood: 85338

    Nearby schools

    GreatSchools rating
    Schools provided by the listing agent
    • Elementary: Centerra Mirage STEM Academy
    • Middle: Centerra Mirage STEM Academy
    • High: Desert Edge High School
    • District: Avondale Elementary District

    Source: ARMLS. This data may not be complete. We recommend contacting the local school district to confirm school assignments for this home.

    Get a cash offer in 3 minutes
    Find out how much your home could sell for in as little as 3 minutes with a no-obligation cash offer.
    Estimated market value
    $378,600
    Get a cash offer in 3 minutes
    Find out how much your home could sell for in as little as 3 minutes with a no-obligation cash offer.
    Estimated market value
    $378,600