Skip main navigation
Sold
  • $369,500

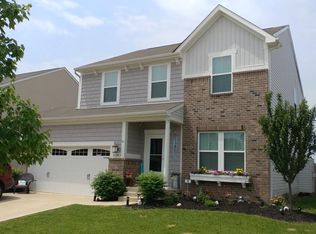
    15273 Harmon Pl, Noblesville, IN 46060

    3beds
    2,728sqft
    Residential, Single Family Residence
    Built in 2012
    7,840 Square Feet Lot
    $376,900 Zestimate®
    $135/sqft
    $2,366 Estimated rent

    Home value

    $376,900

    $358,000 - $396,000

    $2,366/mo

    Zestimate® history
    Loading
    Loading...

    Owner options

    List your home for rent

    $2,366/mo

    Rent Zestimate®

    Find your next renter with Zillow Rental Manager. Plus, with online applications, you can quickly screen prospective tenants – for free.

    Learn more

    $2,366/mo

    Rent Zestimate®

    Refinance and save

    $2,305/mo

    Est. payment

    Refinancing to a lower rate could help reduce your monthly payments and save thousands over the life of the loan.

    See today's rates

    $2,305/mo

    Est. payment

    Explore your selling options

    Work with a Zillow partner agent

    Leverage their expertise and Zillow's premium Showcase listings to get your home seen by more buyers.

    Get started

    List with your own agent

    Get your home in front of millions of buyers by listing it on Zillow.

    Learn how to do it

    Sell it yourself

    Take full control of how buyers see your home on Zillow by listing For Sale by Owner (FSBO).

    List your home

    What's special

    Versatile loftThoughtful layoutAdjoining sunroomCheerful breakfast nookAbundant counter spaceOpen-concept spaceGarden tub
    You'll love the spacious room sizes and thoughtful layout of this well-maintained home designed for comfortable everyday living. The oversized kitchen features stainless steel appliances, abundant counter space, and plenty of room for meal prep, homework time, or gathering with friends. The adjoining sunroom offers versatile space that easily adapts to your needs, whether as a cheerful breakfast nook, homework hub, or relaxed sitting area. The primary suite is a true retreat, complete with 2 walk-in closets, dual sinks, garden tub, separate shower, and private water closet, providing both comfort and convenience. Upstairs, the versatile loft makes an ideal playroom, media room, or kids' hangout. The great room with gas fireplace flows seamlessly into the kitchen, creating an open-concept space where everyone can stay connected during family time or entertaining. A private office with glass French doors is thoughtfully tucked away, ideal for working from home, studying, or managing busy family schedules. Located in desirable Horizons at Cumberland Pointe in Noblesville, this home offers the space, function, and value today's families are looking for. Updates Include: Laminate flooring throughout, Water Heater, Reverse Osmosis System, Kitchen Sink '22. Updated Guest Bathroom '19. Come for a visit and stay for a lifetime!

    Zillow last checked:

    Listing updated:

    Listed by:

    Peter Montgomery 317-698-0309,

    F.C. Tucker Company

    Bought with:

    Ernest Hanohano-Pastushin

    Keller Williams Indpls Metro N

    Cameron Mason

    Keller Williams Indpls Metro N

    Source: MIBOR as distributed by MLS GRID,MLS#: 22085565MLS Logo

    Facts & features

    Interior

    Bedrooms & bathrooms
    • Bedrooms: 3
    • Bathrooms: 3
    • Full bathrooms: 2
    • 1/2 bathrooms: 1
    • Main level bathrooms: 1
    Primary bedroom
    • Level: Upper
    • Area: 315 Square Feet
    • Dimensions: 21x15
    Bedroom 2
    • Level: Upper
    • Area: 192 Square Feet
    • Dimensions: 16x12
    Bedroom 3
    • Level: Upper
    • Area: 168 Square Feet
    • Dimensions: 14x12
    Dining room
    • Level: Main
    • Area: 132 Square Feet
    • Dimensions: 12x11
    Great room
    • Level: Main
    • Area: 300 Square Feet
    • Dimensions: 20x15
    Kitchen
    • Level: Main
    • Area: 221 Square Feet
    • Dimensions: 17x13
    Laundry
    • Level: Upper
    • Area: 35 Square Feet
    • Dimensions: 7x5
    Loft
    • Level: Upper
    • Area: 195 Square Feet
    • Dimensions: 15x13
    Office
    • Level: Main
    • Area: 120 Square Feet
    • Dimensions: 12x10
    Sun room
    • Level: Main
    • Area: 135 Square Feet
    • Dimensions: 15x9
    Heating
    • Electric, Forced Air
    Cooling
    • Central Air
    Appliances
    • Included: Dishwasher, Disposal, MicroHood, Microwave, Electric Oven, Refrigerator, Water Softener Owned
    Features
    • Attic Access, Breakfast Bar, High Ceilings, Entrance Foyer, Ceiling Fan(s), Eat-in Kitchen, Pantry, Walk-In Closet(s)
    • Windows: Wood Work Painted
    • Has basement: No
    • Attic: Access Only
    • Number of fireplaces: 1
    • Fireplace features: Gas Log
    Interior area
    • Total structure area: 2,728
    • Total interior livable area: 2,728 sqft

    Property

    Parking
    • Total spaces: 2
    • Parking features: Attached
    • Attached garage spaces: 2
    Features
    • Levels: Two
    • Stories: 2
    Lot
    • Size: 7,840 Square Feet
    Details
    • Parcel number: 291117021001000013
    • Horse amenities: None

    Construction

    Type & style
    • Home type: SingleFamily
    • Architectural style: Traditional
    • Property subtype: Residential, Single Family Residence
    Materials
    • Vinyl With Brick
    • Foundation: Slab
    Condition
    • New construction: No
    • Year built: 2012

    Utilities & green energy

    • Water: Public

    Community & HOA

    Community
    • Subdivision: Horizons At Cumberland
    HOA
    • Has HOA: No
    Location
    • Region: Noblesville

    Financial & listing details

    • Price per square foot: $135/sqft
    • Tax assessed value: $330,900
    • Annual tax amount: $3,974
    • Date on market: 2/26/2026
    • Cumulative days on market: 2 days

    Price history

    DateEventPrice
    3/20/2026Sold$369,500$135/sqft
    Source: MIBOR as distributed by MLS GRID #22085565 Report a problem
    2/27/2026Pending sale$369,500$135/sqft
    Source: MIBOR as distributed by MLS GRID #22085565 Report a problem
    2/26/2026Listed for sale$369,500+76%$135/sqft
    Source: MIBOR as distributed by MLS GRID #22085565 Report a problem
    9/28/2016Sold$210,000$77/sqft
    Source: MIBOR as distributed by MLS GRID #21435726 Report a problem

    Public tax history

    YearProperty taxesTax assessment
    2025$3,923 -1.3%$330,900 +4.1%
    2024$3,975 +15%$318,000 -1%
    2023$3,457 +16.7%$321,100 +18.4%
    2022$2,962 +5.6%$271,100 +15.7%
    2021$2,806 +12.5%$234,400 +8.1%
    2020$2,495 +5.2%$216,900 +7%
    2019$2,372 +8.9%$202,700 +7.1%
    2018$2,179 +2.9%$189,200 +4.3%
    2017$2,118 +6.4%$181,400 +1.7%
    2016$1,990 -0.3%$178,400 +6.1%
    2014$1,997 +7.9%$168,100 +3.8%
    2013$1,851 $161,900 +26883.3%
    2012-- $600
    2011$14 $600
    Find assessor info on the county website

    Neighborhood: 46060

    Nearby schools

    GreatSchools rating
    Get a cash offer in 3 minutes
    Find out how much your home could sell for in as little as 3 minutes with a no-obligation cash offer.
    Estimated market value
    $376,900
    Get a cash offer in 3 minutes
    Find out how much your home could sell for in as little as 3 minutes with a no-obligation cash offer.
    Estimated market value
    $376,900