Skip main navigation
Sold for $530,000
  • Listed by: eXp Realty of Southern California, Inc. • Susan Johnson • 951-667-0737
    Bought with: BERKSHIRE HATHAWAY HOMESERVICES CALIFORNIA REALTY
    $530,000

    15273 Maturin Dr Unit 34, San Diego, CA 92127

    1beds
    769sqft
    Condominium
    Built in 1995
    -- sqft lot
    $496,300 Zestimate®
    $689/sqft
    $2,495 Estimated rent

    Home value

    $496,300

    $462,000 - $531,000

    $2,495/mo

    Zestimate® history
    Loading
    Loading...

    Owner options

    List your home for rent

    $2,495/mo

    Rent Zestimate®

    Find your next renter with Zillow Rental Manager. Plus, with online applications, you can quickly screen prospective tenants – for free.

    Learn more

    $2,495/mo

    Rent Zestimate®

    Refinance and save

    $3,862/mo

    Est. payment

    Refinancing to a lower rate could help reduce your monthly payments and save thousands over the life of the loan.

    See today's rates

    $3,862/mo

    Est. payment

    Explore your selling options

    Work with a Zillow partner agent

    Leverage their expertise and Zillow's premium Showcase listings to get your home seen by more buyers.

    Get started

    List with your own agent

    Get your home in front of millions of buyers by listing it on Zillow.

    Learn how to do it

    Sell it yourself

    Take full control of how buyers see your home on Zillow by listing For Sale by Owner (FSBO).

    List your home

    What's special

    Tennis courtsEv chargingStylish tile flooringSliding glass doorFarm sinkLarge walk-in closetNew water heater
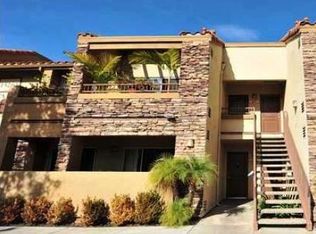
    Experience the pinnacle of contemporary living in this inviting 1-bedroom, 1-bathroom downstairs unit at 15273 Maturin Dr. #34, ideally situated in the highly sought-after community of Villa Taviana in Rancho Bernardo. The open floor plan seamlessly integrates the living, dining, and kitchen areas, providing a perfect space for both relaxation and entertaining. Stylish tile flooring, elegant granite counters, and a range of nearly new stainless steel appliances, including a stove, dishwasher, farm sink, microwave, and garbage disposal, showcase the tasteful upgrades. The bedroom is a sanctuary of comfort, featuring a large walk-in closet and a charming barn door entry for closet giving rustic charm. Inside laundry adds to the convenience, accommodating either a stackable washer-dryer unit or a combo washer-dryer unit. Step outside to a spacious and tranquil back patio, offering serene views of lush trees – a perfect spot to unwind, dine al fresco, or simply enjoy the beauty of the surroundings. This condo comes with the added convenience of 2 assigned parking spaces, one of which is covered. The highly desired community boasts incredible amenities, including 2 pools, spa, firepit, tennis courts, a clubhouse, gym, fitness studio, EV Charging and more – providing a resort-like lifestyle for residents. Recent upgrades within the last 5 years include a new water heater, windows, and a sliding glass door, ensuring both energy efficiency and modern aesthetics. Upgraded light fixtures throughout add a touch of contemporary elegance. Embrace the opportunity to make this stylish and upgraded condo your new home. With its prime location and a host of amenities, 15273 Maturin Dr. #34 offers a lifestyle of comfort, convenience, and sophistication. An absolute must see!

    Zillow last checked:

    Listing updated:

    Listed by:

    Susan Johnson DRE #01262069 951-667-0737,

    eXp Realty of Southern California, Inc.

    Bought with:

    CONNIE CRUZ, DRE #02213889

    BERKSHIRE HATHAWAY HOMESERVICES CALIFORNIA REALTY

    CONNIE CRUZ, DRE #02213889

    BERKSHIRE HATHAWAY HOMESERVICES CALIFORNIA REALTY

    Source: CRMLS,MLS#: SW24009973MLS LogoOriginating MLS: California Regional MLS

    Facts & features

    Interior

    Bedrooms & bathrooms
    • Bedrooms: 1
    • Bathrooms: 1
    • Full bathrooms: 1
    • Main level bathrooms: 1
    • Main level bedrooms: 1
    Rooms
    • Room types: Bedroom, Family Room, Kitchen
    Bedroom
    • Features: All Bedrooms Down
    Bedroom
    • Features: Bedroom on Main Level
    Bathroom
    • Features: Bathtub, Tub Shower
    Kitchen
    • Features: Granite Counters
    Cooling
    • Central Air, Attic Fan
    Appliances
    • Included: Dishwasher, Microwave
    • Laundry: Inside, Laundry Closet
    Features
    • Breakfast Bar, Ceiling Fan(s), Crown Molding, All Bedrooms Down, Bedroom on Main Level
    • Has fireplace: No
    • Fireplace features: None
    • Common walls with other units/homes: 2+ Common Walls
    Interior area
    • Total interior livable area: 769 sqft

    Property

    Parking
    • Parking features: Assigned, Carport, Electric Vehicle Charging Station(s), See Remarks
    • Has carport: Yes
    Features
    • Levels: One
    • Stories: 1
    • Entry location: 1
    • Patio & porch: Patio
    • Pool features: Community, Association
    • Has spa: Yes
    • Spa features: Community
    • Has view: Yes
    • View description: Trees/Woods
    Lot
    • Size: 1.65 Acres
    Details
    • Parcel number: 3133013422
    • Zoning: CN-1-2
    • Special conditions: Standard

    Construction

    Type & style
    • Home type: Condo
    • Property subtype: Condominium
    • Attached to another structure: Yes
    Condition
    • New construction: No
    • Year built: 1995

    Utilities & green energy

    • Sewer: Public Sewer
    • Water: Public

    Community & HOA

    Community
    • Features: Curbs, Street Lights, Pool
    • Subdivision: Rancho Bernardo
    HOA
    • Has HOA: Yes
    • Amenities included: Call for Rules, Clubhouse, Fitness Center, Fire Pit, Barbecue, Pool, Pets Allowed, Spa/Hot Tub, Tennis Court(s)
    • HOA fee: $434 monthly
    • HOA name: N.N Jaeschke
    • HOA phone: 858-550-7900
    Location
    • Region: San Diego

    Financial & listing details

    • Price per square foot: $689/sqft
    • Tax assessed value: $551,410
    • Date on market: 1/17/2024
    • Cumulative days on market: 5 days
    • Listing terms: Submit

    Price history

    DateEventPrice
    2/27/2024Sold$530,000$689/sqft
    Source: CRMLS #SW24009973 Report a problem
    1/23/2024Pending sale$530,000+6.2%$689/sqft
    Source: CRMLS #SW24009973 Report a problem
    1/17/2024Listed for sale$499,000+44.6%$649/sqft
    Source: CRMLS #SW24009973 Report a problem
    10/15/2020Sold$345,000-8%$449/sqft
    Source: Glendale AOR ZDD #200034767 Report a problem
    8/3/2020Pending sale$375,000$488/sqft
    Source: Compass #200034767 Report a problem
    7/24/2020Listed for sale$375,000+110.7%$488/sqft
    Source: Compass #200034767 Report a problem
    3/28/2013Sold$178,000-1.1%$231/sqft
    Source: Public Record Report a problem
    3/13/2009Sold$180,000+23.1%$234/sqft
    Source: Public Record Report a problem
    1/6/2009Sold$146,250-51.9%$190/sqft
    Source: Public Record Report a problem
    4/14/2006Sold$304,000$395/sqft
    Source: Public Record Report a problem

    Public tax history

    YearProperty taxesTax assessment
    2026-- $551,410 +2%
    2025$6,173 +48.1%$540,599 +47.7%
    2024$4,167 +2.2%$366,114 +2%
    2023$4,079 +1.7%$358,936 +2%
    2022$4,011 +1.3%$351,899 +2%
    2021$3,959 +71.3%$345,000 +72.1%
    2020$2,311 +4.7%$200,416 +2%
    2019$2,207 +0.8%$196,487 +2%
    2018$2,190 +2.7%$192,636 +2%
    2017$2,132 +2.1%$188,860 +2%
    2016$2,088 +1.5%$185,158 +1.5%
    2015$2,057 +2.4%$182,378 +2%
    2014$2,010 $178,807 -22.3%
    2013-- $230,061 +2%
    2012-- $225,551 +2%
    2011-- $221,129 +0.8%
    2010-- $219,478 +3.5%
    2009-- $212,000 -7.8%
    2008-- $230,000 -25.8%
    2007-- $310,080 +57.6%
    2006-- $196,753
    Find assessor info on the county website

    Neighborhood: Rancho Bernardo

    Nearby schools

    GreatSchools rating
    Get a cash offer in 3 minutes
    Find out how much your home could sell for in as little as 3 minutes with a no-obligation cash offer.
    Estimated market value
    $496,300
    Get a cash offer in 3 minutes
    Find out how much your home could sell for in as little as 3 minutes with a no-obligation cash offer.
    Estimated market value
    $496,300