Impeccably Maintained Estrella Mountain Ranch Modern Farmhouse! Inviting open layout, Soaring Ceilings, Neutral Palette & Decorator finishes throughout. Culinary kitchen features quartz counters, wood cabinetry, striking brick backsplash, decorator lighting, stainless steel appliances, walk-in pantry, & Quartz island w/ storage! 5 spacious bedrooms + versatile flex space. Luxurious primary bedroom boasts plantation shutters, a lavish ensuite w/ double vanities, walk in closet (finished with closet organize system). Step outside to your private oasis featuring a sparkling pool & Spa + outdoor kitchen, Bocce area.Located in award winning master-planned community with trails, lakes, and resort-style amenities, this home delivers exceptional living in a breathtaking desert setting. Upgrade List for 15273 S. 182nd Lane Goodyear
Exterior recently painted
Custom Iron security front door
Kitchen Hardwood Cabinets w/ Crown Moulding, Upgraded handles and are extended length
Wine Fridge
Quartz Counters
Brick Backsplash
Refrigerator included
Stainless appliances
Decorator Pendant Lighting
Under cabinet lighting
Oversized Island with storage
Upgraded Kitchen Faucet
Upgraded lighting in dining area
Wider baseboards
Shiplap entry way
High End window treatments
Ceiling Fans w/remotes
Tile Flooring in living areas and primary bedroom
Washer Dryer stay
Farmhouse Towel rack in laundry
Granite counters and storage in laundry
Recessed lighting throughout
Garage Shelving can stay
Berber carpet in 2nd, 3rd and 4th bedrooms.
Walk in glass enclosure in bathroom
Granite counters in bathrooms
Walk in closet in secondary bedroom
Plantation shutters in bedrooms and flex space
Decorator paint
Coved Ceilings in Living and primary bedrooms
Shiplap bathroom in primary
Granite counters in primary
Decorator mirrors and lighting
Walk in oversized shower with upgraded tile
Primary closet has built in organizers, drawers
Ceiling fan in covered patio
Surround sound system
Travertine back yard
Outdoor TV stays
Heated pool and spa
BBQ Island with sink, storage and BBQ
Professionally installed exterior lighting
Storage shed
Pool on app Pentair system
Floor pool cleaner
AC Serviced Bi Annually
Additional Fenced side yard (dog Run)
Turf on other side yard.
Solar Screens
Sold for $705,000
Zestimate®
$705,000
15273 S 182ND Lane, Goodyear, AZ 85338
5beds
2,776sqft
Single Family Residence
Built in 2018
9,013 Square Feet Lot
$705,000 Zestimate®
$254/sqft
$3,312 Estimated rent
Home value
$705,000
$649,000 - $768,000
$3,312/mo
Zestimate® history
Owner options
List your home for rent
$3,312/mo
Rent Zestimate®
Find your next renter with Zillow Rental Manager. Plus, with online applications, you can quickly screen prospective tenants – for free.
$3,312/mo
Rent Zestimate®
Refinance and save
$4,466/mo
Est. payment
Refinancing to a lower rate could help reduce your monthly payments and save thousands over the life of the loan.
$4,466/mo
Est. payment
Explore your selling options
Work with a Zillow partner agent
Leverage their expertise and Zillow's premium Showcase listings to get your home seen by more buyers.
Get startedList with your own agent
Get your home in front of millions of buyers by listing it on Zillow.
Learn how to do itSell it yourself
Take full control of how buyers see your home on Zillow by listing For Sale by Owner (FSBO).
List your homeWhat's special
Sparkling pool and spaHeated pool and spaInviting open layoutLuxurious primary bedroomExterior recently paintedSoaring ceilingsSolar screens
Zillow last checked:
Listing updated:
Listed by:
Debora Beck 805-746-2367,
Realty ONE Group,
Vanessa Saari 518-316-3264,
Realty ONE Group
Bought with:
Non-Represented Buyer
Non-MLS Office
Source: ARMLS,MLS#: 7003798
Facts & features
Interior
Bedrooms & bathrooms
- Bedrooms: 5
- Bathrooms: 3
- Full bathrooms: 3
Heating
- Natural Gas
Cooling
- Central Air, Ceiling Fan(s), Programmable Thmstat
Appliances
- Included: Dryer, Washer, Water Softener Owned, Refrigerator, Built-in Microwave, Dishwasher, Disposal, Gas Range, Gas Cooktop, Built-In Electric Oven
- Laundry: Inside
Features
- Pantry, Quartz Countertops, High Speed Internet, Double Vanity, Eat-in Kitchen, Breakfast Bar, 9+ Flat Ceilings, No Interior Steps, Kitchen Island, Full Bth Master Bdrm, Separate Shwr & Tub
- Flooring: Carpet, Tile
- Windows: Screens, Low Emissivity Windows, Double Pane Windows, Vinyl Frame, Wood Frames
- Has basement: No
- Has fireplace: No
Interior area
- Total structure area: 2,776
- Total interior livable area: 2,776 sqft
Property
Parking
- Total spaces: 6
- Parking features: Attached, Detached Garage, Garage Door Opener, Direct Access, Attch'd Gar Cabinets
- Attached garage spaces: 3
- Uncovered spaces: 3
Accessibility
- Accessibility features: Accessible Hallway(s)
Features
- Stories: 1
- Patio & porch: Covered, Patio
- Exterior features: Built-in Barbecue
- Has private pool: Yes
- Pool features: Outdoor Pool, Heated
- Has spa: Yes
- Spa features: Heated, Private
- Fencing: Block
- Has view: Yes
- View description: Mountain(s)
Lot
- Size: 9,013 Square Feet
- Features: East/West Exposure, Desert Back, Desert Front, Gravel/Stone Front, Gravel/Stone Back, Synthetic Grass Back, Auto Timer H2O Front, Auto Timer H2O Back, Irrigation Front, Irrigation Back
Details
- Additional structures: Gazebo
- Parcel number: 40058333
Construction
Type & style
- Home type: SingleFamily
- Architectural style: Ranch
- Property subtype: Single Family Residence
Materials
- Stucco, Wood Frame, Painted
- Roof: Tile
Condition
- Year built: 2018
Details
- Builder name: Terrata Homes
Utilities & green energy
- Sewer: Public Sewer
- Water: City Water
Community & HOA
Community
- Features: Pool, Golf, Pickleball, Lake, Community Spa, Community Spa Htd, Community Media Room, Tennis Court(s), Playground, Biking/Walking Path, Fitness Center
- Subdivision: MONTECITO VILLAGE AT ESTRELLA MOUNTAIN RANCH PAREL
HOA
- Has HOA: Yes
- Services included: Maintenance Grounds
- HOA fee: $396 quarterly
- HOA name: Estrella Mntn Ranch
- HOA phone: 480-921-7500
Location
- Region: Goodyear
Financial & listing details
- Price per square foot: $254/sqft
- Tax assessed value: $505,100
- Annual tax amount: $3,463
- Date on market: 4/2/2026
- Cumulative days on market: 65 days
- Listing terms: Cash,Conventional,1031 Exchange,FHA,VA Loan
- Ownership: Fee Simple
Price history
| Date | Event | Price |
|---|---|---|
| 6/5/2026 | Sold | $705,000-4.7%$254/sqft |
Source:  ARMLS #7003798 Report a problem ARMLS #7003798 Report a problem | ||
| 5/29/2026 | Pending sale | $739,999$267/sqft |
Source: ARMLS #7003798 Report a problem | ||
| 4/30/2026 | Price change | $739,999-1.3%$267/sqft |
Source: ARMLS #7003798 Report a problem | ||
| 3/25/2026 | Listed for sale | $749,999+109%$270/sqft |
Source: ARMLS #7003798 Report a problem | ||
| 9/21/2018 | Sold | $358,900-0.6%$129/sqft |
Source: ARMLS #5760089 Report a problem | ||
| 5/2/2018 | Listed for sale | $360,900$130/sqft |
Source: Arizona Regional Multiple Listing Service, Inc. #5760089 Report a problem | ||
Public tax history
| Year | Property taxes | Tax assessment |
|---|---|---|
| 2025 | $2,580 +4.1% | $50,510 -10.7% |
| 2024 | $2,478 +0.9% | $56,550 +133.4% |
| 2023 | $2,455 -20.9% | $24,225 -34.3% |
| 2022 | $3,102 +0.3% | $36,850 +6.4% |
| 2021 | $3,093 +6.8% | $34,630 +3.7% |
| 2020 | $2,896 +405.9% | $33,380 +20.6% |
| 2019 | $572 | $27,680 +404.2% |
| 2018 | $572 +0.7% | $5,490 +248.6% |
| 2017 | $568 -0.3% | $1,575 +123.4% |
| 2016 | $570 +2041% | $705 +19.1% |
| 2015 | $27 | $592 |
Find assessor info on the county website
Neighborhood: 85338
Nearby homes
- $494,0003 bd2 ba2.1k sqft15281 S 182nd Ln, Goodyear, AZ 85338Off Market
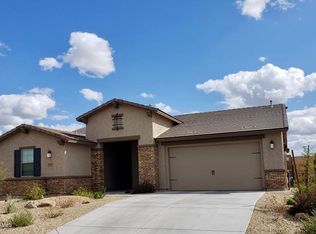
- $646,1004 bd3 ba2.4k sqft15265 S 182nd Ln, Goodyear, AZ 85338Off Market
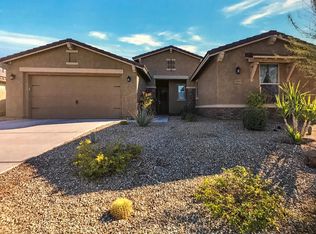
- $568,6005 bd3 ba2.7k sqft15303 S 182nd Ln, Goodyear, AZ 85338Off Market
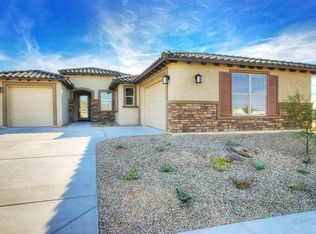
- $550,0005 bd3 ba2.7k sqft15257 S 182nd Ln, Goodyear, AZ 85338Sold

- $676,8005 bd3 ba2.7k sqft15272 S 182nd Ln, Goodyear, AZ 85338Off Market
- $663,1005 bd3 ba2.7k sqft15262 S 182nd Ln, Goodyear, AZ 85338Off Market
- $638,1005 bd3 ba2.7k sqft15311 S 182nd Ln, Goodyear, AZ 85338Off Market
- $635,0003 bd3 ba2.3k sqft15328 S 181st Dr, Goodyear, AZ 85338Sold
Nearby schools
GreatSchools rating
- 8/10Westar Elementary SchoolGrades: PK-8Distance: 1.4 mi
- 6/10Estrella Foothills High SchoolGrades: 9-12Distance: 1.8 mi
- 3/10BUHSD Institute of Online LearningGrades: 9-12Distance: 10.8 mi
Schools provided by the listing agent
- Elementary: Westar Elementary School
- Middle: Westar Elementary School
- High: Estrella Foothills High School
- District: Liberty Elementary District
Source: ARMLS. This data may not be complete. We recommend contacting the local school district to confirm school assignments for this home.
Get a cash offer in 3 minutes
Find out how much your home could sell for in as little as 3 minutes with a no-obligation cash offer.
Estimated market value
$705,000
Get a cash offer in 3 minutes
Find out how much your home could sell for in as little as 3 minutes with a no-obligation cash offer.
Estimated market value
$705,000
- Arizona
- Maricopa County
- Goodyear
- 85338
- 15273 S 182ND Lane
Nearby cities
Nearby zip codes
Other Goodyear Topics
