Absolutely stunning modern farmhouse in Westfield's popular Centennial neighborhood! This stylishly updated home features a crisp white exterior with black trim, new siding, roof, and downspouts for lasting curb appeal. Custom wainscoting and neutral gray paint on main level. Front den/home office offers privacy with an option for a barn door. Living room features a finished fireplace and rustic barn beam connecting to the kitchen. Kitchen is equipped with all new KitchenAid stainless appliances, herringbone tile flooring, granite counters, subway backsplash, and a built-in bench nook with storage. A tucked away half bath features classic white hex tile matching the laundry room. Upstairs offers five bedrooms, including a vaulted owner's suite with shiplap detail. The owner's bath includes dual vanities, soaking tub, separate shower, and walk in closet. The 5th bedroom is perfect as a rec room or second living space, with attic storage access. The semi finished basement includes drywall, rough ins, under stair storage, and flexible gym/rec space. Enjoy the stamped concrete patio and updated landscaping, fully enclosed by a 5ft white vinyl fence with locking gate, great for pets and play. Major updates include HVAC, water heater, water softener, and bright red front and back doors with storm door and built in blinds. Rear load two car garage, private drive, and extra parking pad add convenience. Move in ready with timeless charm and modern updates, don't miss it!
Sold
Street View
$449,900
15273 Smithfield Dr, Westfield, IN 46074
5beds
3,277sqft
Residential, Single Family Residence
Built in 2004
9,147 Square Feet Lot
$-- Zestimate®
$137/sqft
$3,105 Estimated rent
Home value
Not available
Estimated sales range
Not available
$3,105/mo
Zestimate® history
Owner options
List your home for rent
$3,105/mo
Rent Zestimate®
Find your next renter with Zillow Rental Manager. Plus, with online applications, you can quickly screen prospective tenants – for free.
$3,105/mo
Rent Zestimate®
Refinance and save
$3,041/mo
Est. payment
Refinancing to a lower rate could help reduce your monthly payments and save thousands over the life of the loan.
$3,041/mo
Est. payment
Explore your selling options
Work with a Zillow partner agent
Leverage their expertise and Zillow's premium Showcase listings to get your home seen by more buyers.
Get startedList with your own agent
Get your home in front of millions of buyers by listing it on Zillow.
Learn how to do itSell it yourself
Take full control of how buyers see your home on Zillow by listing For Sale by Owner (FSBO).
List your homeWhat's special
Rustic barn beamFinished fireplaceLocking gateShiplap detailGranite countersSoaking tubDual vanities
Zillow last checked:
Listing updated:
Listed by:
Michael Lyons 317-697-1097,
Keller Williams Indpls Metro N
Bought with:
Kristen Woodworth
F.C. Tucker Company
Source: MIBOR as distributed by MLS GRID,MLS#: 22049724
Facts & features
Interior
Bedrooms & bathrooms
- Bedrooms: 5
- Bathrooms: 3
- Full bathrooms: 2
- 1/2 bathrooms: 1
- Main level bathrooms: 1
Primary bedroom
- Level: Upper
- Area: 196 Square Feet
- Dimensions: 14x14
Dining room
- Level: Main
- Area: 120 Square Feet
- Dimensions: 10x12
Kitchen
- Features: Tile-Ceramic
- Level: Main
- Area: 140 Square Feet
- Dimensions: 10x14
Laundry
- Features: Tile-Ceramic
- Level: Main
- Area: 48 Square Feet
- Dimensions: 6x8
Library
- Level: Main
- Area: 110 Square Feet
- Dimensions: 10x11
Living room
- Level: Main
- Area: 224 Square Feet
- Dimensions: 14x16
Heating
- Forced Air, Electric
Cooling
- Central Air
Appliances
- Included: Dishwasher, Electric Water Heater, Disposal, Microwave, Electric Oven, Refrigerator, Water Softener Owned
- Laundry: Main Level
Features
- Attic Access, High Ceilings, Hardwood Floors, High Speed Internet, Eat-in Kitchen, Walk-In Closet(s)
- Flooring: Hardwood
- Windows: Wood Work Painted
- Basement: Roughed In,Unfinished
- Attic: Access Only
- Number of fireplaces: 1
- Fireplace features: Family Room, Wood Burning
Interior area
- Total structure area: 3,277
- Total interior livable area: 3,277 sqft
- Finished area below ground: 0
Property
Parking
- Total spaces: 2
- Parking features: Attached, Concrete
- Attached garage spaces: 2
- Details: Garage Parking Other(Other)
Features
- Levels: Two
- Stories: 2
- Patio & porch: Covered, Patio
Lot
- Size: 9,147 Square Feet
- Features: Sidewalks, Mature Trees
Details
- Parcel number: 290915008098000015
- Horse amenities: None
Construction
Type & style
- Home type: SingleFamily
- Architectural style: Traditional
- Property subtype: Residential, Single Family Residence
Materials
- Vinyl Siding
- Foundation: Concrete Perimeter
Condition
- New construction: No
- Year built: 2004
Utilities & green energy
- Water: Public
Community & HOA
Community
- Features: Tennis Court(s)
- Security: Security System
- Subdivision: Centennial
HOA
- Has HOA: Yes
- Amenities included: Pool
- Services included: Clubhouse, Maintenance, ParkPlayground, Management, Tennis Court(s)
- HOA fee: $235 quarterly
- HOA phone: 317-570-4358
Location
- Region: Westfield
Financial & listing details
- Price per square foot: $137/sqft
- Tax assessed value: $361,200
- Annual tax amount: $4,140
- Date on market: 7/10/2025
- Cumulative days on market: 2 days
Price history
| Date | Event | Price |
|---|---|---|
| 8/20/2025 | Sold | $449,900$137/sqft |
Source:  MIBOR as distributed by MLS GRID #22049724 Report a problem MIBOR as distributed by MLS GRID #22049724 Report a problem | ||
| 7/12/2025 | Pending sale | $449,900$137/sqft |
Source: MIBOR as distributed by MLS GRID #22049724 Report a problem | ||
| 7/10/2025 | Listed for sale | $449,900+39%$137/sqft |
Source: MIBOR as distributed by MLS GRID #22049724 Report a problem | ||
| 8/13/2019 | Sold | $323,750+1.2%$99/sqft |
Source: MIBOR as distributed by MLS GRID #21650008 Report a problem | ||
| 7/3/2019 | Pending sale | $319,900$98/sqft |
Source: Vital Equity Realty, LLC #21650008 Report a problem | ||
| 7/2/2019 | Listed for sale | $319,900+39.1%$98/sqft |
Source: Vital Equity Realty, LLC #21650008 Report a problem | ||
| 11/22/2013 | Sold | $230,000-2.1%$70/sqft |
Source: MIBOR as distributed by MLS GRID #21242985 Report a problem | ||
| 11/19/2013 | Pending sale | $234,900$72/sqft |
Source: Keller Williams Indianapolis Metro North #21242985 Report a problem | ||
| 10/2/2013 | Price change | $234,900-2.1%$72/sqft |
Source: Keller Williams Indianapolis Metro North #21242985 Report a problem | ||
| 8/22/2013 | Price change | $239,900-2%$73/sqft |
Source: Keller Williams Indianapolis Metro North #21242985 Report a problem | ||
| 8/2/2013 | Price change | $244,900-1%$75/sqft |
Source: Keller Williams Indianapolis Metro North #21242985 Report a problem | ||
| 7/26/2013 | Price change | $247,400-1%$75/sqft |
Source: Keller Williams Indianapolis Metro North #21242985 Report a problem | ||
| 7/9/2013 | Listed for sale | $249,900$76/sqft |
Source: Keller Williams Indianapolis Metro North #21242985 Report a problem | ||
Public tax history
| Year | Property taxes | Tax assessment |
|---|---|---|
| 2023 | -- | $361,200 +12.4% |
| 2022 | $3,329 | $321,300 |
Find assessor info on the county website
Neighborhood: 46074
Nearby homes
- $466,8003 bd2 ba2.4k sqft15285 Smithfield Dr, Westfield, IN 46074Off Market
- $398,5004 bd3 ba2.1k sqft15261 Smithfield Dr, Westfield, IN 46074Off Market
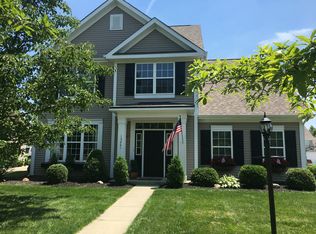
- $508,9003 bd2 ba3.2k sqft15297 Smithfield Dr, Westfield, IN 46074Off Market
- $571,3005 bd3 ba3.7k sqft1229 Valdosta Pl, Westfield, IN 46074Off Market
- $381,0003 bd3 ba1.9k sqft15251 Smithfield Dr, Westfield, IN 46074Sold
- $526,1005 bd4 ba3.2k sqft15264 Declaration Dr, Westfield, IN 46074Off Market
- $410,0003 bd2 ba2.2k sqft15276 Declaration Dr, Westfield, IN 46074Off Market
- $445,2004 bd3 ba1.9k sqft15250 Declaration Dr, Westfield, IN 46074Off Market
Nearby schools
GreatSchools rating
- 10/10Maple Glen ElementaryGrades: PK-4Distance: 2 mi
- 8/10Westfield Middle SchoolGrades: 7-8Distance: 3.7 mi
- 10/10Westfield High SchoolGrades: 9-12Distance: 4 mi
Schools provided by the listing agent
- Elementary: Maple Glen Elementary
- Middle: Westfield Middle School
- High: Westfield High School
Source: MIBOR as distributed by MLS GRID. This data may not be complete. We recommend contacting the local school district to confirm school assignments for this home.


Get pre-qualified for a loan
At Zillow Home Loans, we can pre-qualify you in as little as 5 minutes with no impact to your credit score.An equal housing lender. NMLS #10287.
- Indiana
- Hamilton County
- Westfield
- 46074
- 15273 Smithfield Dr
Nearby cities
Nearby zip codes
Other Westfield Topics
