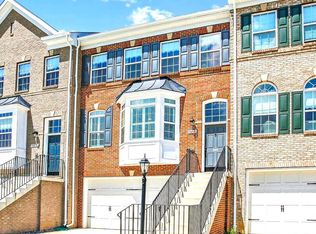
Stunning 4-Bedroom Colonial Townhouse in Woodbridge, VA – Over $60K in Upgrades! Step into this beautifully updated 4-bedroom, 3.5-bathroom Colonial-style townhome, built just 3 years ago. With nearly 2,400 sq. ft. of thoughtfully designed space, this home combines modern elegance with over $60,000 in premium upgrades, offering a truly elevated living experience. 🌟 Prime Location Enjoy unbeatable convenience—just minutes from I-95 and Stonebridge Potomac Town Center for shopping, dining, and entertainment. Plus, you’re less than 40 minutes from Washington, D.C., making commuting a breeze! 🏡 Sophisticated Living Spaces Gourmet Kitchen: A chef’s dream featuring sleek black cabinetry, polished marble countertops, a farmhouse sink, and a pot filler above the stove for ultimate convenience. Recent custom additions include maple wood display and storage cabinetry, a dry bar with marble countertop, and a built-in window bench with hidden storage to complete the space. Elegant Living Room: Designed for both comfort and style, this space features newly added wainscoting, an electric fireplace, Bluetooth Sonance ceiling speakers, and a remodeled half bath with smart mirror. Well-Appointed Primary Suite: The spacious primary bedroom features a large walk-in closet and an attached ensuite bathroom with dual sinks and a walk-in shower with a built-in bench—offering both style and functionality. Custom Storage & Convenience: An upstairs laundry room adds ease to daily living, while the secondary bedroom includes recently installed closet built-in organization for added functionality. Finished Basement Retreat: Perfect for guests, the fully finished basement includes a guest bedroom with a full bathroom. The true highlight of this space is the recently renovated den, featuring rich dark blue walls, a built-in entertainment center, and Bluetooth Sonance ceiling speakers—creating an intimate and inviting ambiance perfect for movie nights or unwinding after a long day. Outdoor Living: Enjoy a fully fenced backyard, offering privacy and a perfect space for relaxing, entertaining, or pets to roam freely. 💡 Smart Home Features Smart home enthusiasts will love the bathroom smart mirrors, Nest thermostat, Vivint security system, Amazon Alexa-connected lighting, and added scent machine integrated into the air vents, ensuring a fresh and welcoming atmosphere in every room. 🎨 Freshly Painted & Move-In Ready All common areas have been freshly painted with premium Sherman Williams paint, creating a bright, clean backdrop that complements the home’s modern aesthetic. Every detail of this home has been thoughtfully designed to effortlessly blend luxury and practicality. Don’t miss your chance to own this beautifully upgraded townhouse in one of Woodbridge’s most desirable locations.
Sold for $683,000
$683,000
15274 Ballerina Loop, Woodbridge, VA 22193
4beds
2,392sqft
Townhouse
Built in 2022
2,400 Square Feet Lot
$687,500 Zestimate®
$286/sqft
$2,900 Estimated rent
Home value
$687,500
$639,000 - $743,000
$2,900/mo
Zestimate® history
Owner options
List your home for rent
$2,900/mo
Rent Zestimate®
Find your next renter with Zillow Rental Manager. Plus, with online applications, you can quickly screen prospective tenants – for free.
$2,900/mo
Rent Zestimate®
Refinance and save
$4,275/mo
Est. payment
Refinancing to a lower rate could help reduce your monthly payments and save thousands over the life of the loan.
$4,275/mo
Est. payment
Explore your selling options
Work with a Zillow partner agent
Leverage their expertise and Zillow's premium Showcase listings to get your home seen by more buyers.
Get startedList with your own agent
Get your home in front of millions of buyers by listing it on Zillow.
Learn how to do itSell it yourself
Take full control of how buyers see your home on Zillow by listing For Sale by Owner (FSBO).
List your homeWhat's special
Finished basement retreatElectric fireplaceFully finished basementFarmhouse sinkFully fenced backyardModern eleganceCustom storage and convenience
Zillow last checked:
Listing updated:
Listed by:
Megan Ray 518-560-1815,
EXP Realty, LLC,
Listing Team: Chris Colgan Team
Bought with:
Ali Abdalla, SP40000566
Coldwell Banker Realty - Washington
Source: Bright MLS,MLS#: VAPW2087740
Facts & features
Interior
Bedrooms & bathrooms
- Bedrooms: 4
- Bathrooms: 4
- Full bathrooms: 3
- 1/2 bathrooms: 1
- Main level bathrooms: 1
Basement
- Area: 960
Heating
- Other, Electric
Cooling
- Central Air, Electric
Appliances
- Included: Gas Water Heater
- Laundry: Upper Level
Features
- Basement: Connecting Stairway,Finished
- Number of fireplaces: 1
- Fireplace features: Electric
Interior area
- Total structure area: 2,896
- Total interior livable area: 2,392 sqft
- Finished area above ground: 1,936
- Finished area below ground: 456
Property
Parking
- Total spaces: 4
- Parking features: Garage Door Opener, Attached, Driveway
- Attached garage spaces: 2
- Uncovered spaces: 2
Accessibility
- Accessibility features: None
Features
- Levels: Three
- Stories: 3
- Pool features: None
Lot
- Size: 2,400 Square Feet
Details
- Additional structures: Above Grade, Below Grade
- Parcel number: 8291314386
- Zoning: RPC
- Special conditions: Standard
Construction
Type & style
- Home type: Townhouse
- Architectural style: Colonial
- Property subtype: Townhouse
Materials
- Other
- Foundation: Other
Condition
- Excellent
- New construction: No
- Year built: 2022
Utilities & green energy
- Sewer: Public Sewer
- Water: Public
Community & HOA
Community
- Subdivision: Brightwood Forest
HOA
- Has HOA: Yes
- HOA fee: $89 monthly
- HOA name: TAYLOR RIDGE
Location
- Region: Woodbridge
Financial & listing details
- Price per square foot: $286/sqft
- Tax assessed value: $563,600
- Annual tax amount: $5,708
- Date on market: 3/2/2025
- Listing agreement: Exclusive Right To Sell
- Listing terms: Cash,Conventional,FHA,VA Loan,Other
- Ownership: Fee Simple
Price history
| Date | Event | Price |
|---|---|---|
| 4/1/2025 | Sold | $683,000+1.2%$286/sqft |
Source:  Bright MLS #VAPW2087740 Report a problem Bright MLS #VAPW2087740 Report a problem | ||
| 3/4/2025 | Contingent | $675,000$282/sqft |
Source: Bright MLS #VAPW2087740 Report a problem | ||
| 3/2/2025 | Listed for sale | $675,000+11.8%$282/sqft |
Source: Bright MLS #VAPW2087740 Report a problem | ||
| 6/15/2022 | Sold | $603,855$252/sqft |
Source: Public Record Report a problem | ||
Public tax history
| Year | Property taxes | Tax assessment |
|---|---|---|
| 2025 | $4,178 | $570,300 +1.2% |
| 2024 | -- | $563,600 +3.6% |
| 2023 | $5,661 +298.4% | $544,100 +324.1% |
| 2022 | $1,421 +7.3% | $128,300 +16% |
| 2021 | $1,324 +162.4% | $110,600 +164.6% |
| 2020 | $505 +110% | $41,800 +5% |
| 2019 | $240 -47.5% | $39,800 +5% |
| 2018 | $458 +7.3% | $37,900 +4.1% |
| 2017 | $427 | $36,400 +2% |
| 2016 | $427 +6.8% | $35,700 +2.9% |
| 2015 | $399 | $34,700 |
Find assessor info on the county website
Neighborhood: Brightwood Forest
Nearby homes
- $655,9004 bd4 ba2.4k sqft15276 Ballerina Loop, Woodbridge, VA 22193Sold
- $623,1003 bd2 ba1.9k sqft15272 Ballerina Loop, Woodbridge, VA 22193Off Market
- $645,0004 bd4 ba2.4k sqft15278 Ballerina Loop, Woodbridge, VA 22193Sold

- $642,3003 bd2 ba1.9k sqft15270 Ballerina Loop, Woodbridge, VA 22193Off Market
- $652,5003 bd2 ba1.9k sqft15280 Ballerina Loop, Woodbridge, VA 22193Off Market
- $652,4003 bd2 ba1.9k sqft15282 Ballerina Loop, Woodbridge, VA 22193Off Market
- $645,8003 bd2 ba1.9k sqft15273 Ballerina Loop, Woodbridge, VA 22193Off Market
- $625,0003 bd2 ba1.9k sqft15284 Ballerina Loop, Woodbridge, VA 22193Off Market
Nearby schools
GreatSchools rating
- 6/10Fannie W. Fitzgerald Elementary SchoolGrades: PK-5Distance: 0.4 mi
- 3/10Potomac Middle SchoolGrades: 6-8Distance: 2 mi
- 3/10Freedom High SchoolGrades: 9-12Distance: 1.1 mi
Schools provided by the listing agent
- Elementary: Fitzgerald
- Middle: Rippon
- High: Freedom
- District: Prince William County Public Schools
Source: Bright MLS. This data may not be complete. We recommend contacting the local school district to confirm school assignments for this home.
Get a cash offer in 3 minutes
Find out how much your home could sell for in as little as 3 minutes with a no-obligation cash offer.
Estimated market value
$687,500
Get a cash offer in 3 minutes
Find out how much your home could sell for in as little as 3 minutes with a no-obligation cash offer.
Estimated market value
$687,500
- Virginia
- Prince William County
- Woodbridge
- 22193
- Brightwood Forest
- 15274 Ballerina Loop
Nearby cities
Nearby neighborhoods
Nearby zip codes
Other Woodbridge Topics
