Skip main navigation
Off market
  • $360,100

    15274 W 64th Ln Unit 103, Arvada, CO 80007

    1beds
    1,313sqft
    Apartment
    Built in ----
    -- sqft lot
    $360,100 Zestimate®
    $274/sqft
    $2,295 Estimated rent

    Home value

    $360,100

    $338,000 - $382,000

    $2,295/mo

    Zestimate® history
    Loading
    Loading...

    Owner options

    List your home for rent

    $2,295/mo

    Rent Zestimate®

    Find your next renter with Zillow Rental Manager. Plus, with online applications, you can quickly screen prospective tenants – for free.

    Learn more

    $2,295/mo

    Rent Zestimate®

    Refinance and save

    $2,128/mo

    Est. payment

    Refinancing to a lower rate could help reduce your monthly payments and save thousands over the life of the loan.

    See today's rates

    $2,128/mo

    Est. payment

    Explore your selling options

    Work with a Zillow partner agent

    Leverage their expertise and Zillow's premium Showcase listings to get your home seen by more buyers.

    Get started

    List with your own agent

    Get your home in front of millions of buyers by listing it on Zillow.

    Learn how to do it

    Sell it yourself

    Take full control of how buyers see your home on Zillow by listing For Sale by Owner (FSBO).

    List your home

    What's special

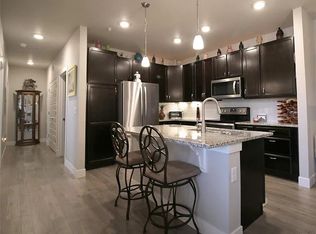
    Granite countersAbundance of lightWalk-in closetsKitchen islandHigh ceilingsOpen floor planExcellent finishes

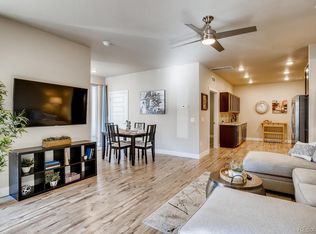
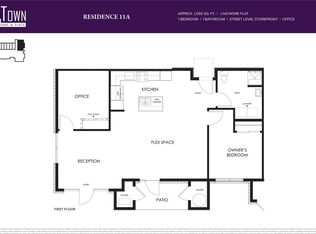
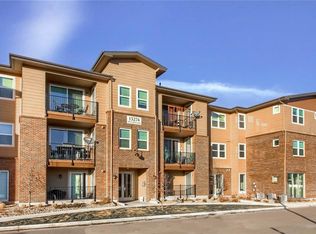
    Townhome-Style 1BR/1BA Condo + Office - Private Exterior Entrance At over 1,300 sq ft, this rare townhome-style 1-bedroom condo lives like a 2-bedroom featuring a fully enclosed private office and a private exterior entrance just steps from parking. Enjoy the privacy and convenience of direct-access living, with no shared hallways required. The unit is pre-wired for data, making it especially well-suited for remote work, video conferencing, and other bandwidth-dependent needs. The dedicated office space supports a professional-grade home setup without relying solely on Wi-Fi. The open floor plan, high ceilings, and abundant natural light create a bright, spacious feel, while the dedicated office makes this ideal for a remote professional who needs true separation between work and living space. The layout is uniquely suited for a live/work lifestyle, offering a fully enclosed private office and a separate exterior entrance that allows for professional use without disrupting the living space. This flexible design is ideal for a home-based professional seeking privacy, separation, and direct access, while still functioning as a comfortable full-time residence. The unit also includes a secure interior building entrance, offering the flexibility of both private exterior access and traditional condo entry. As an end unit, it offers additional privacy and quiet compared to typical apartment-style layouts. The kitchen is equipped with well-maintained appliances all updated within the last 5 years. Just off the porch is a generously sized private storage closet (approximately 4' wide x 8' tall x 3' deep), ideal for bikes, gear, or seasonal items. An in-unit washer and dryer are conveniently located in the bathroom. The open-concept living, kitchen, and dining areas feature durable laminate wood flooring, while the bedroom and private office are comfortably carpeted. Rare opportunity to lease a space that functions equally well as a private residence or a professional live/work setup. Features at WesTown complex: - Quiet, safe and comfortable living community - Swimming Pool - Ample open areas for walking your pets with numerous waste bags and bins throughout - Trash/recycling containers for the complex are conveniently located across the parking lot from the unit Services nearby: - Westwoods retail center is across 64th Ave from the complex, which includes a King Soopers, Sprouts, Walgreens, Ace Hardware, Kohl's, pet store, veterinary clinic, banks, and several other shops and restaurants! - The UC Health Urgent Care is a a short walk. - The Westwoods police station is just down Kendrick Dr., so the complex is very safe with a consistent police presence. - The complex is ideally located between Hwy 93 to the West and Indiana St. to the East. - Olde Town Arvada is a 15-minute drive East and downtown Golden is a 10-minute drive. Boulder is about a 20-minute drive and Denver is 30-minutes away. - Large, double-sided West Arvada dog park is only 5-minutes west on 64th Avenue, - Westwoods Golf Course is a few minutes away. - New Terrain Brewery and adjacent Tony Grampsas Dog Park are very close as well! Owner pays for trash and water. Renter pays for gas and electric and, if required, internet, tv and phone. Xcel utility cost is roughly $100/month.

    This property is off market, which means it's not currently listed for sale or rent on Zillow. This may be different from what's available on other websites or public sources.
    Zillow last checked:

    Listing updated:

    Source: Zillow Rentals

    Facts & features

    Interior

    Bedrooms & bathrooms
    • Bedrooms: 1
    • Bathrooms: 1
    • Full bathrooms: 1
    Rooms
    • Room types: Office
    Heating
    • Forced Air
    Cooling
    • Central Air
    Appliances
    • Included: Dishwasher, Dryer, Freezer, Microwave, Oven, Refrigerator, Washer
    • Laundry: In Unit
    Features
    • Flooring: Carpet, Hardwood
    Interior area
    • Total interior livable area: 1,313 sqft

    Property

    Parking
    • Parking features: Off Street
    • Details: Contact manager
    Features
    • Exterior features: Electricity not included in rent, Exterior entrance, Garbage included in rent, Gas not included in rent, Heating system: Forced Air, Internet not included in rent, Pet Park, Telephone not included in rent, Utilities fee required, Water included in rent
    • Pool features: Pool
    Details
    • Parcel number: 3001420112

    Construction

    Type & style
    • Home type: Apartment
    • Property subtype: Apartment

    Utilities & green energy

    • Utilities for property: Garbage, Water

    Community & HOA

    Community
    • Features: Pool
    • Deposit fee: $2,300
    HOA
    • Amenities included: Pool
    Location
    • Region: Arvada

    Financial & listing details

    • Price per square foot: $274/sqft
    • Tax assessed value: $378,993
    • Annual tax amount: $4,174
    • Date on market: 12/21/2025
    • Date available: 01/15/2026
    • Lease term: 1 Year

    Price history

    DateEventPrice
    2/6/2026Listing removed$2,300$2/sqft
    Source: Zillow Rentals Report a problem
    12/21/2025Listed for rent$2,300+4.5%$2/sqft
    Source: Zillow Rentals Report a problem
    7/4/2024Listing removed--
    Source: Zillow Rentals Report a problem
    6/20/2024Price change$2,200-4.3%$2/sqft
    Source: Zillow Rentals Report a problem
    6/13/2024Listed for rent$2,300+9.5%$2/sqft
    Source: Zillow Rentals Report a problem
    3/31/2022Listing removed--
    Source: Zillow Rental Manager Report a problem
    3/15/2022Listed for rent$2,100$2/sqft
    Source: Zillow Rental Manager Report a problem
    5/5/2021Sold$340,000+20.6%$259/sqft
    Source: Public Record Report a problem
    4/3/2018Sold$281,950$215/sqft
    Source: Public Record Report a problem

    Public tax history

    YearProperty taxesTax assessment
    2025$4,174 -0.1%$23,687 +6%
    2024$4,177 -24.2%$22,339
    2023$5,511 -2.2%$22,339 -24.1%
    2022$5,635 +19%$29,416 -2.8%
    2021$4,734 $30,262 +20.8%
    2020$4,734 -3.2%$25,057
    2019$4,890 +13.2%$25,057 +13.6%
    2018$4,320 $22,065
    2017$4,320 --
    Find assessor info on the county website

    Neighborhood: Hometown

    Nearby schools

    GreatSchools rating
    Get a cash offer in 3 minutes
    Find out how much your home could sell for in as little as 3 minutes with a no-obligation cash offer.
    Estimated market value
    $360,100
    Get a cash offer in 3 minutes
    Find out how much your home could sell for in as little as 3 minutes with a no-obligation cash offer.
    Estimated market value
    $360,100