Skip main navigation
Sold for $370,000
Street View
  • $370,000

    15274 W MADISON Street, Goodyear, AZ 85338

    3beds
    2baths
    1,447sqft
    Single Family Residence
    Built in 2005
    6,019 Square Feet Lot
    $366,000 Zestimate®
    $256/sqft
    $1,944 Estimated rent

    Home value

    $366,000

    $348,000 - $384,000

    $1,944/mo

    Zestimate® history
    Loading
    Loading...

    Owner options

    List your home for rent

    $1,944/mo

    Rent Zestimate®

    Find your next renter with Zillow Rental Manager. Plus, with online applications, you can quickly screen prospective tenants – for free.

    Learn more

    $1,944/mo

    Rent Zestimate®

    Refinance and save

    $2,238/mo

    Est. payment

    Refinancing to a lower rate could help reduce your monthly payments and save thousands over the life of the loan.

    See today's rates

    $2,238/mo

    Est. payment

    Explore your selling options

    Work with a Zillow partner agent

    Leverage their expertise and Zillow's premium Showcase listings to get your home seen by more buyers.

    Get started

    List with your own agent

    Get your home in front of millions of buyers by listing it on Zillow.

    Learn how to do it

    Sell it yourself

    Take full control of how buyers see your home on Zillow by listing For Sale by Owner (FSBO).

    List your home

    What's special

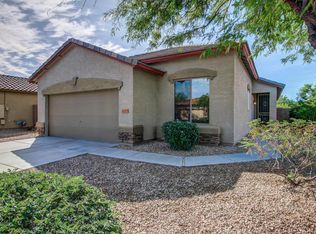
    Welcome to 15274 W Madison St, located in the highly desirable community of Goodyear, Arizona. This beautifully maintained single-family home offers fantastic curb appeal with its well-manicured front yard, mature trees, and a two-car garage. Step inside to discover a spacious and airy layout accentuated by fresh white interior paint throughout. The open floor plan seamlessly connects the living, dining, and kitchen areas, perfect for entertaining guests or spending quality time with family. The heart of the home, the kitchen, is equipped with modern appliances, ample cabinetry, and a large island providing plenty of counter space for meal preparation. The adjacent dining area, bathed in natural light, offers a warm and welcoming space for meals. The expansive living room features built-in shelving, ideal for showcasing your favorite décor and books, with large windows flooding the space with natural light. The home includes 3 bedrooms, each with generous closet space and large windows. The master suite is a true retreat with a walk-in closet and an en-suite bathroom boasting a dual vanity, spacious shower, and elegant tile work. A standout feature of this home is the permitted Arizona room, perfect for use as an additional living space, home office, or playroom. This versatile space is a great bonus for any lifestyle need. The backyard is a private oasis with mature trees providing shade and tranquility, featuring a patio area perfect for outdoor dining and entertaining. The low-maintenance landscaping ensures you can enjoy the outdoor space without the hassle. Conveniently located near major highways, shopping centers, dining, and entertainment options, this home offers the perfect blend of suburban comfort and urban convenience. Top-rated schools and beautiful parks are just a short distance away, making it an ideal location for families. Don't miss the opportunity to make this beautiful home yours.

    Zillow last checked:

    Listing updated:

    Listed by:

    Rodolfo Flores 623-776-5540,

    A.Z. & Associates

    Bought with:

    Kyli Holtorf, SA706543000

    My Home Group Real Estate

    Source: ARMLS,MLS#: 6734284MLS Logo

    Facts & features

    Interior

    Bedrooms & bathrooms
    • Bedrooms: 3
    • Bathrooms: 2
    Heating
    • Electric
    Cooling
    • Central Air
    Appliances
    • Included: Water Softener Owned, Refrigerator, Built-in Microwave, Gas Range, Gas Oven
    Features
    • High Speed Internet, Eat-in Kitchen, Full Bth Master Bdrm
    • Flooring: Tile
    • Has basement: No
    • Has fireplace: No
    Interior area
    • Total structure area: 1,447
    • Total interior livable area: 1,447 sqft

    Property

    Parking
    • Total spaces: 4
    • Parking features: Garage, Open
    • Garage spaces: 2
    • Uncovered spaces: 2
    Features
    • Stories: 1
    • Pool features: None
    • Spa features: None
    • Fencing: Block
    Lot
    • Size: 6,019 sqft
    • Features: Corner Lot, Gravel/Stone Front, Gravel/Stone Back
    Details
    • Parcel number: 50004478

    Construction

    Type & style
    • Home type: SingleFamily
    • Property subtype: Single Family Residence
    Materials
    • Stucco, Wood Frame, Painted
    • Roof: Tile
    Condition
    • Year built: 2005
    Details
    • Builder name: Standard Pacific Homes

    Utilities & green energy

    • Sewer: Public Sewer
    • Water: City Water
    Green energy
    • Energy efficient items: Solar Panels

    Community & neighborhood

    Community
    • Community features: Playground
    Location
    • Region: Goodyear
    • Subdivision: CENTERRA

    HOA & financial

    HOA
    • Has HOA: Yes
    • HOA fee: $130 quarterly
    • Services included: Maintenance Grounds
    • Association name: Centerra
    • Association phone: 602-957-9191

    Other

    Other facts
    • Listing terms: Cash,Conventional,1031 Exchange,FHA,VA Loan
    • Ownership: Fee Simple

    Price history

    DateEventPrice
    8/30/2024Sold$370,000$256/sqft
    Source: ARMLS #6734284 Report a problem
    7/22/2024Listed for sale$370,000+23.3%$256/sqft
    Source: ARMLS #6734284 Report a problem
    4/30/2021Sold$300,000+9.1%$207/sqft
    Source: ARMLS #6207212 Report a problem
    3/19/2021Listed for sale$275,000+205.6%$190/sqft
    Source: ARMLS #6207212 Report a problem
    6/21/2010Sold$90,000+7.8%$62/sqft
    Source: Public Record Report a problem
    5/30/2010Listed for sale$83,500+0.8%$58/sqft
    Source: foreclosure.com Report a problem
    4/14/2010Sold$82,835-59.2%$57/sqft
    Source: Public Record Report a problem
    5/24/2005Sold$203,172$140/sqft
    Source: Public Record Report a problem

    Public tax history

    YearProperty taxesTax assessment
    2025$1,243 +8.4%$28,980 -11.3%
    2024$1,147 +0.9%$32,670 +183.6%
    2023$1,136 -12.2%$11,519 -41.8%
    2022$1,295 -5.7%$19,780 +10.8%
    2021$1,373 +0.8%$17,860 +7.3%
    2020$1,362 +0.1%$16,650 +10.2%
    2019$1,361 $15,110 +8.2%
    2018$1,361 +1.4%$13,960 +12.9%
    2017$1,342 +2.7%$12,370 +5.6%
    2016$1,307 -0.6%$11,710 +7.4%
    2015$1,316 $10,900 +36.9%
    2014-- $7,960 +17.9%
    2013-- $6,750 -7.9%
    2012-- $7,330 -5.1%
    2011-- $7,720 -20%
    2010-- $9,650 -31.5%
    2009-- $14,080 -26.7%
    2008-- $19,200 +6.4%
    2007-- $18,050 +130.2%
    2006-- $7,840 +145%
    2005-- $3,200
    2004-- $3,200 +200.8%
    2003-- $1,064

    Find assessor info on the county website

    Neighborhood: 85338

    Nearby schools

    GreatSchools rating
    Schools provided by the listing agent
    • Elementary: Centerra Mirage STEM Academy
    • Middle: Centerra Mirage STEM Academy
    • High: Desert Edge High School
    • District: Avondale Elementary District

    Source: ARMLS. This data may not be complete. We recommend contacting the local school district to confirm school assignments for this home.

    Get a cash offer in 3 minutes
    Find out how much your home could sell for in as little as 3 minutes with a no-obligation cash offer.
    Estimated market value
    $366,000
    Get a cash offer in 3 minutes
    Find out how much your home could sell for in as little as 3 minutes with a no-obligation cash offer.
    Estimated market value
    $366,000