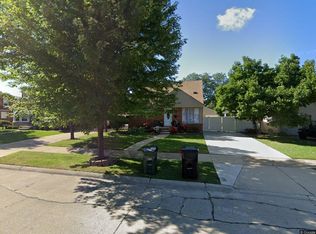
Welcome to 15275 Belmont Avenue a rare gem blending classic charm with modern comfort in the heart of Allen Park! This beautifully updated Cape Cod home offers nearly 3,000 sq ft of finished living space, featuring 4 spacious bedrooms, 2 full and 2 half baths, and room for everyone to spread out and enjoy. Step inside to find a warm, inviting layout with stunning wood flooring, abundant natural light, and 3 cozy fireplaces, creating that perfect ambiance in the family room, great room, or the library/office. The gourmet kitchen is the heart of the home, boasting ample counter space and a thoughtful open flow that’s perfect for entertaining or gathering with family. Adjacent dining and living areas ensure seamless hosting potential. Enjoy the convenience of a mudroom! A finished flex space in the basement, and egress windows for safety. Outside, you’ll find your private oasis. A park-like yard with a gazebo, outdoor kitchen, and spacious patio, perfect for summer entertaining or quiet relaxation. *generator hook up. Other highlights include: 2.5-car garage with workshop, large lot, expanded in 2002, desirable Allen Park school district. Lovingly maintained and move-in ready, this home offers space, style, and function in one of Allen Park’s most desirable neighborhoods. Don’t miss your chance to own this exceptional property. Charming, spacious, and exceptional - this is truly a perfect home.
Sold for $475,000
$475,000
15275 Belmont Ave, Allen Park, MI 48101
4beds
2,890sqft
Single Family Residence
Built in 1941
9,583 Square Feet Lot
$476,800 Zestimate®
$164/sqft
$3,291 Estimated rent
Home value
$476,800
$443,000 - $510,000
$3,291/mo
Zestimate® history
Owner options
List your home for rent
$3,291/mo
Rent Zestimate®
Find your next renter with Zillow Rental Manager. Plus, with online applications, you can quickly screen prospective tenants – for free.
$3,291/mo
Rent Zestimate®
Refinance and save
$3,307/mo
Est. payment
Refinancing to a lower rate could help reduce your monthly payments and save thousands over the life of the loan.
$3,307/mo
Est. payment
Explore your selling options
Work with a Zillow partner agent
Leverage their expertise and Zillow's premium Showcase listings to get your home seen by more buyers.
Get startedList with your own agent
Get your home in front of millions of buyers by listing it on Zillow.
Learn how to do itSell it yourself
Take full control of how buyers see your home on Zillow by listing For Sale by Owner (FSBO).
List your homeWhat's special
Zillow last checked:
Listing updated:
Listed by:
Jessica Tremonti 313-478-0819,
Century 21 Curran & Oberski
Bought with:
Jessica Tremonti, 6501364166
Century 21 Curran & Oberski
Source: Realcomp II,MLS#: 20261045300
Facts & features
Interior
Bedrooms & bathrooms
- Bedrooms: 4
- Bathrooms: 4
- Full bathrooms: 2
- 1/2 bathrooms: 2
Primary bedroom
- Level: Second
- Area: 216
- Dimensions: 18 X 12
Bedroom
- Level: Second
- Area: 182
- Dimensions: 14 X 13
Bedroom
- Level: Second
- Area: 200
- Dimensions: 20 X 10
Bedroom
- Level: Second
- Area: 220
- Dimensions: 20 X 11
Primary bathroom
- Level: Second
- Area: 143
- Dimensions: 13 X 11
Other
- Level: Second
- Area: 45
- Dimensions: 9 X 5
Other
- Level: Entry
- Area: 40
- Dimensions: 8 X 5
Other
- Level: Basement
- Area: 24
- Dimensions: 8 X 3
Dining room
- Level: Entry
- Area: 72
- Dimensions: 9 X 8
Family room
- Level: Entry
- Area: 360
- Dimensions: 18 X 20
Flex room
- Level: Basement
- Area: 513
- Dimensions: 27 X 19
Kitchen
- Level: Entry
- Area: 360
- Dimensions: 18 X 20
Laundry
- Level: Basement
- Area: 90
- Dimensions: 10 X 9
Library
- Level: Entry
- Area: 156
- Dimensions: 12 X 13
Living room
- Level: Entry
- Area: 276
- Dimensions: 23 X 12
Mud room
- Level: Entry
- Area: 60
- Dimensions: 10 X 6
Heating
- Forced Air, Natural Gas
Cooling
- Ceiling Fans, Central Air
Appliances
- Included: Dishwasher, Disposal, Dryer, Free Standing Electric Oven, Microwave, Washer
Features
- Basement: Unfinished
- Has fireplace: Yes
- Fireplace features: Electric, Family Room, Gas, Great Room, Library, Wood Burning Stove
Interior area
- Total interior livable area: 2,890 sqft
- Finished area above ground: 2,890
Property
Parking
- Total spaces: 2.5
- Parking features: Twoand Half Car Garage, Detached, Driveway, Workshop In Garage
- Garage spaces: 2.5
Features
- Levels: Two
- Stories: 2
- Entry location: GroundLevelwSteps
- Patio & porch: Patio, Porch
- Exterior features: Barbecue, Lighting
- Pool features: None
Lot
- Size: 9,583 Square Feet
- Dimensions: 67 x 145.06
Details
- Parcel number: 30014030224004
- Special conditions: Short Sale No,Standard
Construction
Type & style
- Home type: SingleFamily
- Architectural style: Cape Cod,Colonial
- Property subtype: Single Family Residence
Materials
- Brick, Vinyl Siding
- Foundation: Basement, Poured
- Roof: Asphalt
Condition
- New construction: No
- Year built: 1941
- Major remodel year: 2002
Utilities & green energy
- Sewer: Public Sewer
- Water: Public
Community & HOA
Community
- Subdivision: ALLEN AVE PARK SUB
HOA
- Has HOA: No
Location
- Region: Allen Park
Financial & listing details
- Price per square foot: $164/sqft
- Tax assessed value: $97,786
- Annual tax amount: $5,914
- Date on market: 6/16/2026
- Listing agreement: Exclusive Right To Sell
- Listing terms: Cash,Conventional,FHA,Va Loan
Price history
| Date | Event | Price |
|---|---|---|
| 6/16/2026 | Sold | $475,000$164/sqft |
Source:  Realcomp II #20261045300 Report a problem Realcomp II #20261045300 Report a problem | ||
| 6/16/2026 | Pending sale | $475,000-20.2%$164/sqft |
Source: Realcomp II #20261045300 Report a problem | ||
| 7/25/2025 | Listing removed | $595,000$206/sqft |
Source: Realcomp II #20251010687 Report a problem | ||
| 6/24/2025 | Listed for sale | $595,000+249%$206/sqft |
Source: Realcomp II #20251010687 Report a problem | ||
| 8/20/2001 | Sold | $170,500$59/sqft |
Source:  MiRealSource #590555 Report a problem MiRealSource #590555 Report a problem | ||
Public tax history
| Year | Property taxes | Tax assessment |
|---|---|---|
| 2025 | -- | $190,700 +11.8% |
| 2024 | -- | $170,600 +9.8% |
| 2023 | -- | $155,400 +9.7% |
| 2022 | -- | $141,700 +6.1% |
| 2021 | -- | $133,500 |
| 2020 | $6,565 +5.4% | $133,500 +5.6% |
| 2019 | $6,230 | $126,400 +26.8% |
| 2018 | $6,230 | $99,700 +1.1% |
| 2017 | -- | $98,600 +7.1% |
| 2016 | $4,667 | $92,100 +10.2% |
| 2015 | $4,667 -36.8% | $83,600 +6.6% |
| 2013 | $7,380 +58.1% | $78,400 +4.3% |
| 2012 | $4,667 | $75,200 -16.8% |
| 2010 | -- | $90,400 -17.8% |
| 2009 | -- | $110,000 +0.6% |
| 2008 | -- | $109,300 -5% |
| 2007 | -- | $115,000 +8.6% |
| 2005 | -- | $105,900 +7.3% |
| 2003 | -- | $98,700 +100.9% |
| 2001 | -- | $49,141 +7.1% |
| 1999 | $1,746 | $45,875 |
Find assessor info on the county website
Neighborhood: 48101
Nearby homes
- $248,4003 bd3 ba1.2k sqft15291 Belmont Ave, Allen Park, MI 48101Off Market
- $282,5004 bd3 ba1.8k sqft15403 Belmont Ave, Allen Park, MI 48101Off Market
- $224,800-- bd1 ba1.2k sqft15251 Belmont Ave, Allen Park, MI 48101Off Market
- $210,200-- bd1 ba1.2k sqft15270 Champaign Rd, Allen Park, MI 48101Off Market
- $283,0004 bd2 ba1.9k sqft15264 Champaign Rd, Allen Park, MI 48101Sold
- $189,700-- bd1 ba1k sqft15288 Champaign Rd, Allen Park, MI 48101Off Market
- $240,900-- bd1 ba1.1k sqft15419 Belmont Ave, Allen Park, MI 48101Off Market
- $228,5003 bd2 ba1.2k sqft15278 Belmont Ave, Allen Park, MI 48101Off Market
Nearby schools
GreatSchools rating
- 8/10Arno Elementary SchoolGrades: PK-5Distance: 0.3 mi
- 7/10Allen Park Middle SchoolGrades: 6-8Distance: 0.4 mi
- 8/10Allen Park High SchoolGrades: 9-12Distance: 0.8 mi
Get a cash offer in 3 minutes
Find out how much your home could sell for in as little as 3 minutes with a no-obligation cash offer.
Estimated market value
$476,800
Get a cash offer in 3 minutes
Find out how much your home could sell for in as little as 3 minutes with a no-obligation cash offer.
Estimated market value
$476,800
- Michigan
- Wayne County
- Allen Park
- 48101
- 15275 Belmont Ave
Nearby cities
Nearby zip codes
Other Allen Park Topics
