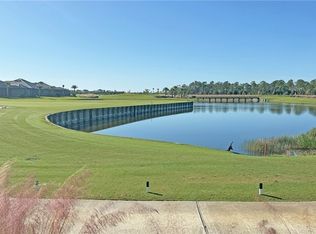
BUNDLED GOLF LAKEFRONT LUXURY WITH SUNRISE VIEWS! Welcome to this beautifully appointed 3-bedroom, 2-bath condo offering breathtaking eastern-facing lake views and unforgettable Florida sunrises from your private screened lanai. Designed with an open-concept layout, this home features a spacious chef's kitchen with quartz countertops, stainless steel appliances, abundant cabinetry, a large center island with seating, and seamless flow into the dining and living areas—perfect for entertaining. The spacious primary suite overlooks the water and offers a luxurious en-suite bath with dual vanities, a walk-in shower, and generous closet space. Two additional bedrooms provide flexibility for guests, a home office, or family. Additional highlights include tile flooring throughout the main living areas, a dedicated laundry room, impact-resistant windows and doors, and covered parking. Enjoy maintenance-free living with resort-style amenities, beautifully maintained grounds, and a prime location close to golf, shopping, dining, entertainment, and Southwest Florida's world-famous beaches. Whether you're looking for a full-time residence, seasonal retreat, or investment opportunity, this move-in-ready condo delivers the perfect blend of comfort, style, and spectacular waterfront living.
For sale
$274,000
15275 Green Acres AVE #321, PUNTA GORDA, FL 33982
3beds
1,301sqft
:
Get pre-qualified$2,702/mo
Condominium
Built in 2024
-- sqft lot
$-- Zestimate®
$211/sqft
$866/mo HOA
What's special
Eastern-facing lake viewsPrivate screened lanaiQuartz countertopsCovered parkingOpen-concept layoutImpact-resistant windows and doorsWalk-in shower
- 5 days |
- 144 |
- 8 |
Zillow last checked:
Listing updated:
Listed by:
Lindsey Moffat (863)368-0598,
DomainRealty.com LLC
Source: SWFLMLS,MLS#: 226027889 Originating MLS: Bonita Springs
Originating MLS: Bonita SpringsFacts & features
Interior
Bedrooms & bathrooms
- Bedrooms: 3
- Bathrooms: 2
- Full bathrooms: 2
Rooms
- Room types: Screened Lanai/Porch, 3 Bed
Dining room
- Features: Dining - Family
Kitchen
- Features: Island
Heating
- Central
Cooling
- Ceiling Fan(s), Central Air
Appliances
- Included: Cooktop, Dishwasher, Disposal, Dryer, Microwave, Refrigerator, Self Cleaning Oven, Washer
- Laundry: Inside
Features
- Built-In Cabinets, Pantry, Smoke Detectors, Walk-In Closet(s), Laundry in Residence, Screened Lanai/Porch
- Flooring: Tile
- Doors: Impact Resistant Doors
- Windows: Impact Resistant Windows
- Has fireplace: No
Interior area
- Total structure area: 1,301
- Total interior livable area: 1,301 sqft
Video & virtual tour
Property
Parking
- Total spaces: 1
- Parking features: Detached Carport
- Carport spaces: 1
Features
- Stories: 1
- Patio & porch: Patio, Screened Lanai/Porch
- Pool features: Community
- Has view: Yes
- View description: Golf Course, Water
- Has water view: Yes
- Water view: Water
- Waterfront features: Lake
- Frontage type: Lakefront
Lot
- Features: Regular
Details
- Additional structures: Tennis Court(s)
- Parcel number: 422621577002
Construction
Type & style
- Home type: Condo
- Property subtype: Condominium
Materials
- Block, Stucco
- Foundation: Concrete Block
- Roof: Tile
Condition
- New construction: No
- Year built: 2024
Utilities & green energy
- Water: Central
Community & HOA
Community
- Features: Clubhouse, Park, Pool, Dog Park, Fitness Center, Fishing, Golf, Restaurant, Sidewalks, Street Lights, Tennis Court(s), Gated
- Security: Smoke Detector(s), Gated Community
- Subdivision: WEBBS RESERVE
HOA
- Has HOA: Yes
- Amenities included: Basketball Court, Bike And Jog Path, Bike Storage, Business Center, Clubhouse, Community Boat Ramp, Park, Pool, Community Room, Dog Park, Electric Vehicle Charging, Fitness Center, Fishing Pier, Full Service Spa, Golf Course, Internet Access, Pickleball, Play Area, Restaurant, Shopping, Shuffleboard Court, Sidewalk, Streetlight, Tennis Court(s), Underground Utility, Car Wash Area
- HOA fee: $10,390 annually
Location
- Region: Punta Gorda
Financial & listing details
- Price per square foot: $211/sqft
- Annual tax amount: $5,593
- Date on market: 8/5/2026
- Lease term: Buyer Finance/Cash,FHA,VA
- Road surface type: Paved
Estimated market value
Not available
Estimated sales range
Not available
Not available
Price history
| Date | Event | Price |
|---|---|---|
| 8/5/2026 | Listed for sale | $274,000$211/sqft |
Source:  SWFLMLS #226027889 Report a problem SWFLMLS #226027889 Report a problem | ||
Public tax history
Tax history is unavailable.
Monthly payment
Est. payment
Payment breakdown
Explore the cost of this home by adjusting the details. Changes won't be saved.Climate risks
Neighborhood: 33982
Nearby schools
GreatSchools rating
- 5/10East Elementary SchoolGrades: PK-5Distance: 19.8 mi
- 4/10Punta Gorda Middle SchoolGrades: 6-8Distance: 21.1 mi
- 5/10Charlotte High SchoolGrades: 9-12Distance: 21.3 mi
Schools provided by the listing agent
- Elementary: Babcock Neighborhood Schools
- Middle: Babcock Neighborhood Schools
- High: Babcock Neighborhood Schools
Source: SWFLMLS. This data may not be complete. We recommend contacting the local school district to confirm school assignments for this home.
- $229,0002 bd2 ba1.1k sqft15275 Green Acres Ave #332, Punta Gorda, FL 33982Sold
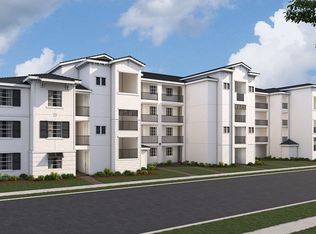
- from $270,9992 bd2 ba1.3k sqftCarolina Plan, Webbs Reserve at Babcock Ranch : Terrace Condominiums, Punta Gorda, FL 33982New Construction
- from $265,9992 bd2 ba1.3k sqftBromelia II Plan, Webbs Reserve at Babcock Ranch : Veranda Condominiums, Punta Gorda, FL 33982New Construction

- from $245,4992 bd2 ba1.1k sqftBirkdale Plan, Webbs Reserve at Babcock Ranch : Terrace Condominiums, Punta Gorda, FL 33982New Construction
- from $290,9992 bd2 ba1.5k sqftArabella II Plan, Webbs Reserve at Babcock Ranch : Veranda Condominiums, Punta Gorda, FL 33982New Construction
- from $389,9993 bd2 ba1.7k sqftArrowhead Plan, Webbs Reserve at Babcock Ranch : Coach Homes, Punta Gorda, FL 33982New Construction
- from $235,4992 bd2 ba1.1k sqftArbor Plan, Webbs Reserve at Babcock Ranch : Terrace Condominiums, Punta Gorda, FL 33982New Construction
- from $429,9993 bd2 ba2.1k sqftBay Creek Plan, Webbs Reserve at Babcock Ranch : Coach Homes, Punta Gorda, FL 33982New Construction
A local agent can set up tours, give advice and negotiate with sellers.
Similar homes
- $279,0003 bd2 ba1.3k sqft43030 Greenway Blvd Unit 428, Punta Gorda, FL 33982For Sale

 MLS ID #2026032003, John Garuti, EXP Realty LLC. Florida Gulf Coast MLS
 - $269,9002 bd2 ba1.5k sqftTrails Edge, Punta Gorda, FL 33982For Sale

 MLS ID #A12068156, Fred Elliott, Coldwell Banker Preferred Prop. MIAMI
 - $280,0002 bd2 ba1.1k sqft43020 Greenway Blvd #314, Punta Gorda, FL 33982For Sale
 MLS ID #2026026950, Barb Vanover, Vision One Realty Group, Inc.. Florida Gulf Coast MLS
 - $255,0002 bd2 ba1.5k sqft17817 Woodland CT, PUNTA GORDA, FL 33982For Sale
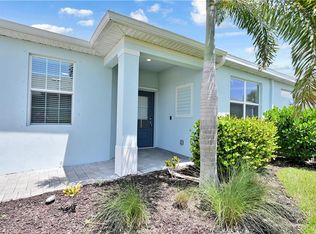
 MLS ID #226027416, Kathi Jenkins, Sands Property Management LLC. SWFLMLS
 - $249,9002 bd2 ba1.1k sqft43997 Boardwalk Loop #1841, Punta Gorda, FL 33982For SaleMLS ID #2026026215, Roberto Lee, Pinnacle Property Group. Florida Gulf Coast MLS
- $249,9002 bd2 ba1.1k sqft43000 Greenway Blvd #145, Punta Gorda, FL 33982For SaleMLS ID #2026017489, Anthony Altieri, Nicklaus Vance. Florida Gulf Coast MLS
- $299,9003 bd2 ba1.2k sqft44197 Frontier DR, PUNTA GORDA, FL 33982For SaleMLS ID #226024376, Jodi Kaplan, PA, Coldwell Banker Realty. SWFLMLS
- $334,9002 bd2 ba1.3k sqft15265 Green Acres AVE #226, PUNTA GORDA, FL 33982For SaleMLS ID #226015138, Katrena Meyers, Keller Williams Elevate Luxury. SWFLMLS
- $240,0002 bd2 ba1.1k sqft43020 Greenway Blvd #312, Punta Gorda, FL 33982For SaleMLS ID #2026017153, Cherilynn Hoffman, EXP Realty LLC. Florida Gulf Coast MLS
- $225,0002 bd2 ba1.1k sqft43030 Greenway Blvd Unit 435, Punta Gorda, FL 33982For SaleMLS ID #2026025282, Stacy Gebig, The Keyes Company. Florida Gulf Coast MLS
- $314,9002 bd2 ba1.6k sqft43051 Greenway BLVD #818, PUNTA GORDA, FL 33982For SaleMLS ID #226017972, Dali Mihajlovic, Realty One Group MVP. SWFLMLS
- $229,0002 bd2 ba1.1k sqft43030 Greenway BLVD #425, PUNTA GORDA, FL 33982For SaleMLS ID #225063969, Jay Westerlund, Premier Sotheby's Int'l Realty. SWFLMLS
- $299,9973 bd2 ba1.7k sqft16357 Willowgreen RD #1412, Babcock Ranch, FL 33982New ConstructionSWFLMLS
- $329,9002 bd2 ba1.3k sqft15960 Grassland LN #2724, PUNTA GORDA, FL 33982For SaleMLS ID #226015595, Claire Gogan, EXP Realty LLC. SWFLMLS
- $220,0002 bd2 ba1.1k sqft43050 Greenway BLVD #614, PUNTA GORDA, FL 33982For SaleMLS ID #226015727, Jeanne Roedding, Royal Shell Real Estate, Inc.. SWFLMLS
- $293,0002 bd2 ba1.4k sqft44442 Palm Frond Dr, Punta Gorda, FL 33982For SaleMLS ID #2026021820, Estrella Ruiz, Smart Realty of Florida PA. Florida Gulf Coast MLS
- $195,0002 bd2 ba1.1k sqft43993 Boardwalk Loop #1925, Punta Gorda, FL 33982For SaleMLS ID #2026016090, John Garuti, EXP Realty LLC. Florida Gulf Coast MLS
- $247,5003 bd3 ba1.3k sqft14195 Oviedo Pl, Fort Myers, FL 33905For SaleMLS ID #2026032995, Dawn Klimkewicz, Berkshire Hathaway Florida. Florida Gulf Coast MLS
- $318,5002 bd2 ba1.4k sqft44382 Palm Frond DR, PUNTA GORDA, FL 33982For SaleMLS ID #226024777, Anthony Yimin, Realty One Group MVP. SWFLMLS
- $374,3473 bd2 ba1.7k sqft15888 Green Acres AVE #4212, Babcock Ranch, FL 33982New ConstructionSWFLMLS
