*Open Daily!* Complete and ready for someone to call it home!
The Modern "Bayberry I" by JFE Construction is here! Located at Lot 19 in Heritage Ranch. This 4 bed 3 bath Reverse is on a Walkout Lot! As you enter through the double doors to the grand foyer you are greeted by incredible natural light pouring in to the Great Room windows. The vaulted Great Room has a cozy fireplace and leads out to the covered deck with yet another fireplace! The kitchen has a large island, ample counter and cabinet space with a walk-in coffee bar counter leading into the walk-in pantry. A mudroom boot bench off the garage interior entry. The Primary En-Suite bedroom has a box-vault ceiling, amazing windows leading into the bathroom with double vanity, standalone tub, tiled shower w/ seat & walk-in closet. Main level laundry next to the Primary Bath. Bedroom #2/office, next to a full bathroom #2 with shower. The Lower Level boasts a luxurious Family Room w/ a walkout to the back yard to even more outdoor living. Entertaining in the Lower Level is equipped with a Wet Bar, Island/Bar all with ample windows to let all the light in!
All in the coveted Heritage Ranch, A Lambie-Rieke Community, with Amenities Galore such as state-of-the-art pool, clubhouse, trails, pickleball. play area, half-court basketball, putting Green & ponds and so much more coming soon! This community provides a wonderful lifestyle and right next to the 1,238 Acre Heritage Park with Dog Park, Sports Parks, Golf, Lake, Trails and so much more!
Contact Onsite Agents for Estimated Completion of homes on site, and design selections. Our Welcome Center Office is now open, located at LOT 64. Open 7 days a week! Renderings &/or images may show features and sq ft that are subject to change. Welcome Home to Heritage Ranch - one of the last NEW Home Communities in Johnson County!
Sold
Price Unknown
15276 W 161st Ct, Olathe, KS 66062
4beds
2,990sqft
Single Family Residence
Built in 2025
8,710 Square Feet Lot
$814,200 Zestimate®
$--/sqft
$4,136 Estimated rent
Home value
$814,200
$765,000 - $863,000
$4,136/mo
Zestimate® history
Owner options
List your home for rent
$4,136/mo
Rent Zestimate®
Find your next renter with Zillow Rental Manager. Plus, with online applications, you can quickly screen prospective tenants – for free.
$4,136/mo
Rent Zestimate®
Refinance and save
$650/mo
Est. payment
Refinancing to a lower rate could help reduce your monthly payments and save thousands over the life of the loan.
$650/mo
Est. payment
Explore your selling options
Work with a Zillow partner agent
Leverage their expertise and Zillow's premium Showcase listings to get your home seen by more buyers.
Get startedList with your own agent
Get your home in front of millions of buyers by listing it on Zillow.
Learn how to do itSell it yourself
Take full control of how buyers see your home on Zillow by listing For Sale by Owner (FSBO).
List your homeWhat's special
Walk-in coffee bar counterVaulted great roomWalkout lotWalk-in pantry
Zillow last checked:
Listing updated:
Listed by:
Katie Fisher 913-961-5546,
Weichert, Realtors Welch & Co.,
Mark Marati 303-931-4181,
Weichert, Realtors Welch & Co.
Bought with:
Katie Fisher, 00249828
Weichert, Realtors Welch & Co.
Source: Heartland MLS as distributed by MLS GRID,MLS#: 2577901
Facts & features
Interior
Bedrooms & bathrooms
- Bedrooms: 4
- Bathrooms: 3
- Full bathrooms: 3
Primary bedroom
- Level: Main
Bedroom 2
- Level: Main
Bedroom 3
- Level: Lower
Bedroom 4
- Level: Lower
Primary bathroom
- Level: Main
Bathroom 2
- Level: Main
Bathroom 3
- Level: Lower
Great room
- Level: Main
Kitchen
- Level: Main
Laundry
- Level: Main
Recreation room
- Level: Lower
Heating
- Forced Air
Cooling
- Electric
Appliances
- Included: Dishwasher, Disposal, Microwave, Gas Range
- Laundry: Bedroom Level, Main Level
Features
- Kitchen Island, Pantry, Walk-In Closet(s), Wet Bar
- Flooring: Carpet, Tile, Wood
- Basement: Basement BR,Finished,Full,Interior Entry,Walk-Out Access
- Number of fireplaces: 2
- Fireplace features: Great Room
Interior area
- Total structure area: 2,990
- Total interior livable area: 2,990 sqft
- Finished area above ground: 1,802
- Finished area below ground: 1,188
Property
Parking
- Total spaces: 3
- Parking features: Attached, Garage Faces Front
- Attached garage spaces: 3
Lot
- Size: 8,710 Square Feet
- Features: City Lot
Details
- Parcel number: 999999
Construction
Type & style
- Home type: SingleFamily
- Architectural style: Contemporary
- Property subtype: Single Family Residence
Materials
- Stone Veneer, Stucco
- Roof: Composition
Condition
- New Construction
- New construction: Yes
- Year built: 2025
Details
- Builder model: Bayberry I
- Builder name: JFE Construction
Utilities & green energy
- Sewer: Public Sewer
- Water: Public
Community & HOA
Community
- Subdivision: Heritage Ranch
HOA
- Has HOA: Yes
- Amenities included: Clubhouse, Exercise Room, Party Room, Pickleball Court(s), Play Area, Putting Green, Pool, Trail(s)
- Services included: All Amenities
- HOA fee: $650 annually
Location
- Region: Olathe
Financial & listing details
- Annual tax amount: $12,850
- Date on market: 9/26/2025
- Listing terms: Cash,Conventional,VA Loan
- Ownership: Private
Price history
| Date | Event | Price |
|---|---|---|
| 6/23/2026 | Sold | -- |
Source:  Heartland MLS as distributed by MLS GRID #2577901 Report a problem Heartland MLS as distributed by MLS GRID #2577901 Report a problem | ||
| 5/23/2026 | Pending sale | $799,900$268/sqft |
Source: Heartland MLS as distributed by MLS GRID #2577901 Report a problem | ||
| 3/24/2026 | Price change | $799,900-1.2%$268/sqft |
Source: Heartland MLS as distributed by MLS GRID #2577901 Report a problem | ||
| 2/12/2026 | Price change | $809,900-3%$271/sqft |
Source: Heartland MLS as distributed by MLS GRID #2577901 Report a problem | ||
| 1/10/2026 | Price change | $834,900-4%$279/sqft |
Source: Heartland MLS as distributed by MLS GRID #2577901 Report a problem | ||
| 1/5/2026 | Price change | $869,900+1.2%$291/sqft |
Source: Heartland MLS as distributed by MLS GRID #2577901 Report a problem | ||
| 11/25/2025 | Price change | $859,900-2.3%$288/sqft |
Source: Heartland MLS as distributed by MLS GRID #2577901 Report a problem | ||
| 9/27/2025 | Listed for sale | $879,900$294/sqft |
Source: Heartland MLS as distributed by MLS GRID #2577901 Report a problem | ||
Public tax history
Tax history is unavailable.
Neighborhood: 66062
Nearby homes
- $790,0005 bd5 ba2.8k sqft15268 161st Ct, Olathe, KS 66062New Construction

- $624,2704 bd3 ba2.5k sqft15244 W 161st Ct, Olathe, KS 66062Pending
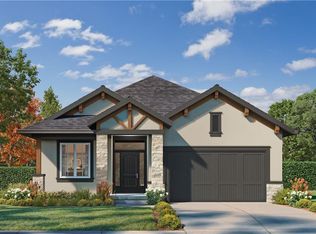
- $748,5314 bd4 ba2.7k sqft15275 W 161st Ct, Olathe, KS 66062Pending
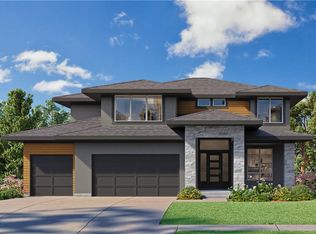
- $--4 bd3 ba2.9k sqft15324 W 161st Ct, Olathe, KS 66062Sold

- $735,0004 bd3 ba3k sqft15260 W 161st Ct, Olathe, KS 66062New Construction
- $655,0004 bd3 ba2.6k sqft15334 W 162nd St, Olathe, KS 66062New Construction
- $--4 bd3 ba2.5k sqft15360 W 161st Ct, Olathe, KS 66062Sold
- $749,8154 bd4 ba2.7k sqft15339 W 161st Ter, Olathe, KS 66062New Construction
Nearby schools
GreatSchools rating
- 9/10Arbor Creek Elementary SchoolGrades: PK-5Distance: 0.6 mi
- 7/10Chisholm Trail Middle SchoolGrades: 6-8Distance: 1 mi
- 9/10Olathe South Sr High SchoolGrades: 9-12Distance: 2.2 mi
Schools provided by the listing agent
- Elementary: Arbor Creek
- Middle: Chisholm Trail
- High: Olathe South
Source: Heartland MLS as distributed by MLS GRID. This data may not be complete. We recommend contacting the local school district to confirm school assignments for this home.
Get a cash offer in 3 minutes
Find out how much your home could sell for in as little as 3 minutes with a no-obligation cash offer.
Estimated market value
$814,200
Get a cash offer in 3 minutes
Find out how much your home could sell for in as little as 3 minutes with a no-obligation cash offer.
Estimated market value
$814,200
- Kansas
- Johnson County
- Olathe
- 66062
- 15276 W 161st Ct
Nearby cities
Nearby neighborhoods
Nearby zip codes
Other Olathe Topics
