Thoughtfully maintained, this 2-bedroom, 2-bath Surprise home offers 1,584 square feet plus a flexible den. The split floor plan features vaulted ceilings, a spacious primary suite, a large secondary bedroom, and an open great room with a tall gas fireplace. The kitchen includes stainless steel appliances, an island, ample storage, and a pantry. Recent updates include fresh interior paint, AC service with a new blower motor and condenser capacitor, a garage mini-split, owned solar, a newer water heater, and reverse osmosis. Outside, enjoy a covered patio, garden bed, two sheds, automatic irrigation, and lemon, tangelo, and Key lime trees. Close to parks, schools, shopping, and Village at Prasada.
For sale
$425,000
15276 W LAUREL Lane, Surprise, AZ 85379
3beds
1,584sqft
Single Family Residence
Built in 2003
6,146 Square Feet Lot
$419,500 Zestimate®
$268/sqft
$65/mo HOA
What's special
Covered patioTall gas fireplaceAutomatic irrigationSplit floor planGarden bedFlexible denAmple storage
- 11 days
- 210
- 11
Likely to sell faster than
Zillow last checked:
Listing updated:
Listed by:
Chelsea Myers 509-821-8222,
RE/MAX Fine Properties
Source: ARMLS,MLS#: 7060658
Facts & features
Interior
Bedrooms & bathrooms
- Bedrooms: 3
- Bathrooms: 2
- Full bathrooms: 2
Heating
- Natural Gas
Cooling
- Central Air, Ceiling Fan(s), Programmable Thmstat
Appliances
- Included: Dryer, Washer, Reverse Osmosis, Refrigerator, Built-in Microwave, Dishwasher, Disposal, Electric Oven, Electric Cooktop
- Laundry: Inside
Features
- Double Vanity, Eat-in Kitchen, Breakfast Bar, No Interior Steps, Vaulted Ceiling(s), Kitchen Island, Pantry, Full Bth Master Bdrm, Separate Shwr & Tub, Laminate Counters
- Flooring: Carpet, Tile
- Windows: Solar Screens, Double Pane Windows
- Has basement: No
- Number of fireplaces: 1
- Fireplace features: Family Room, Gas
Interior area
- Total structure area: 1,584
- Total interior livable area: 1,584 sqft
Property
Parking
- Total spaces: 4
- Parking features: Attached, Garage Door Opener
- Attached garage spaces: 2
- Uncovered spaces: 2
Features
- Stories: 1
- Patio & porch: Covered
- Exterior features: Storage
- Spa features: None
- Fencing: Back Yard,Block
Lot
- Size: 6,146 Square Feet
- Features: Desert Back, Desert Front, Gravel/Stone Front, Gravel/Stone Back, Auto Timer H2O Front, Auto Timer H2O Back, Irrigation Front, Irrigation Back
Details
- Additional structures: Shed(s)
- Parcel number: 50196203
- Special conditions: Owner/Agent
Construction
Type & style
- Home type: SingleFamily
- Architectural style: Ranch
- Property subtype: Single Family Residence
Materials
- Stucco, Wood Frame, Painted
- Roof: Tile
Condition
- Year built: 2003
Details
- Builder name: SANTA ANNA HOMES
Utilities & green energy
- Sewer: Public Sewer
- Water: City Water
Green energy
- Energy efficient items: Solar Panels
Community & HOA
Community
- Features: Playground, Biking/Walking Path
- Subdivision: RANCHO GABRIELA PHASE 3
HOA
- Has HOA: Yes
- Services included: No Fees
- HOA fee: $65 monthly
- HOA name: Rancho Gabriela
- HOA phone: 480-820-3451
Location
- Region: Surprise
Financial & listing details
- Price per square foot: $268/sqft
- Tax assessed value: $319,200
- Annual tax amount: $1,072
- Date on market: 8/28/2026
- Listing terms: Cash,Conventional,FHA,VA Loan
- Ownership: Fee Simple
- Road surface type: Asphalt
Estimated market value
$419,500
$399,000 - $440,000
$1,912/mo
Price history
| Date | Event | Price |
|---|---|---|
| 8/28/2026 | Listed for sale | $425,000+13.3%$268/sqft |
Source:  ARMLS #7060658 Report a problem ARMLS #7060658 Report a problem | ||
| 7/17/2024 | Sold | $375,000-1.3%$237/sqft |
Source: ARMLS #6711925 Report a problem | ||
| 7/10/2024 | Pending sale | $379,900$240/sqft |
Source: ARMLS #6711925 Report a problem | ||
| 5/31/2024 | Listed for sale | $379,900+99.9%$240/sqft |
Source: ARMLS #6711925 Report a problem | ||
| 3/17/2017 | Sold | $190,000-1.8%$120/sqft |
Source: ARMLS #5555750 Report a problem | ||
| 2/3/2017 | Listed for sale | $193,500+138.9%$122/sqft |
Source: HomeSmart #5555750 Report a problem | ||
| 11/2/2015 | Listing removed | $1,450$1/sqft |
Source: HomeSmart #5266200 Report a problem | ||
| 4/16/2015 | Listed for rent | $1,450+16%$1/sqft |
Source: HomeSmart #5266200 Report a problem | ||
| 7/10/2013 | Listing removed | $1,250$1/sqft |
Source: Long Realty West Valley #4922288 Report a problem | ||
| 4/19/2013 | Listed for rent | $1,250+25%$1/sqft |
Source: Long Realty West Valley #4922288 Report a problem | ||
| 1/2/2013 | Listing removed | $1,000$1/sqft |
Source: HomeSmart #4750010 Report a problem | ||
| 4/26/2012 | Listed for rent | $1,000$1/sqft |
Source: HomeSmart #4750010 Report a problem | ||
| 3/29/2012 | Listing removed | $81,000-6%$51/sqft |
Source: Dominion Real Estate Partners, LLC #4613319 Report a problem | ||
| 2/15/2012 | Sold | $86,200+6.4%$54/sqft |
Source: Public Record Report a problem | ||
| 7/10/2011 | Listed for sale | $81,000-45.2%$51/sqft |
Source: Dominion Real Estate Partners LLC #4613319 Report a problem | ||
| 8/14/2003 | Sold | $147,766$93/sqft |
Source: Public Record Report a problem | ||
Public tax history
| Year | Property taxes | Tax assessment |
|---|---|---|
| 2025 | $1,021 -0.3% | $31,920 -6.7% |
| 2024 | $1,024 +1.4% | $34,200 +171.6% |
| 2023 | $1,010 -3.6% | $12,594 -39.1% |
| 2022 | $1,048 -4.6% | $20,680 +8.2% |
| 2021 | $1,098 +3.1% | $19,110 +10.1% |
| 2020 | $1,065 +1.8% | $17,350 +13.6% |
| 2019 | $1,046 | $15,270 +6% |
| 2018 | $1,046 +8.4% | $14,400 +13.1% |
| 2017 | $965 -4.6% | $12,730 +6.9% |
| 2016 | $1,012 +0.6% | $11,910 +8.6% |
| 2015 | $1,006 | $10,970 +28.2% |
| 2014 | -- | $8,560 +16% |
| 2013 | -- | $7,380 -7.4% |
| 2012 | -- | $7,970 -6% |
| 2011 | -- | $8,480 -20.4% |
| 2010 | -- | $10,650 -33.7% |
| 2009 | -- | $16,060 -19.9% |
| 2008 | -- | $20,050 +24.9% |
| 2007 | -- | $16,050 +38.4% |
| 2006 | -- | $11,600 |
| 2005 | -- | $11,600 +145.8% |
| 2004 | -- | $4,720 |
Find assessor info on the county website
Monthly payment
Est. payment
Payment breakdown
Explore the cost of this home by adjusting the details. Changes won't be saved.Climate risks
Neighborhood: 85379
Nearby schools
Schools provided by the listing agent
- Elementary: Rancho Gabriela
- Middle: Sonoran Heights Middle School
- High: Dysart High School
- District: Dysart Unified District
Source: ARMLS. This data may not be complete. We recommend contacting the local school district to confirm school assignments for this home.

Similar homes
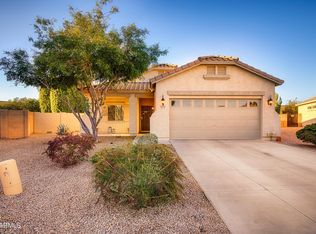
- $425,0003 bd2 ba1.8k sqft16220 W CROCUS Drive, Surprise, AZ 85379For Sale
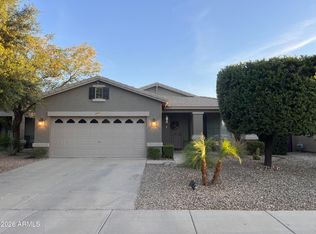 MLS ID #7012558, Cory E Olson, Berkshire Hathaway HomeServices Arizona Properties. ARMLS
 - $379,9003 bd2 ba1.7k sqft14586 W CROCUS Drive, Surprise, AZ 85379For Sale
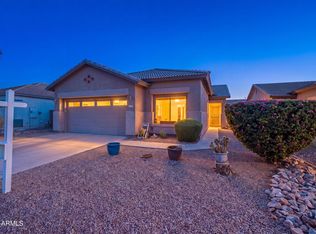 MLS ID #7064915, Barbie Lindsey, RE/MAX Desert Showcase. ARMLS
 - $375,0003 bd2 ba1.6k sqft14865 N 139TH Lane, Surprise, AZ 85379For Sale
 MLS ID #7050750, Michelle L Minik, Realty of America LLC. ARMLS
 - $419,0003 bd2 ba1.9k sqft17950 W CAMINO REAL Drive, Surprise, AZ 85374For Sale
 MLS ID #7073328, Susan M Bicknell, Coldwell Banker Realty. ARMLS
