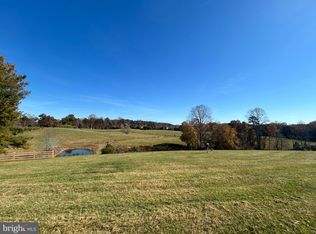
Custom Brick Home on 12.6 Acres with Barns, Pond & Creek nestled on 12.6 rolling acres of picturesque land, this custom-built brick home offers the perfect blend of comfort, and versatility. The property includes a charming small pond, a flowing creek, open fields, and two large barns—ideal for storage, animals, or running a home-based business. The home boasts 3 spacious bedrooms and 3 full baths, with the primary suite conveniently located on the main floor. Enjoy formal living and dining rooms, a cozy family room featuring a brick gas fireplace, and a well-designed kitchen. The expansive wraparound deck and screened porch offer plenty of space to enjoy the beautiful outdoors. The lower level provides additional living space, including a great room with a wood-burning fireplace, two versatile rooms perfect for a home office, gym, or playroom, and a full bath. There's also a utility room and easy access to the attached garage. Step outside from the walkout basement to a large patio with a relaxing porch swing, perfect for unwinding at the end of the day. The paved & concrete circular driveway provides ample parking. The property is ideally suited for outdoor enthusiasts, hobbyists, or anyone in need of a private retreat with plenty of room to grow. Don't miss your chance to own this unique, spacious home with endless possibilities! This home is a rare find, offering privacy, space, and functionality in a beautiful country setting! Adjoining acreage may be available for purchase.
Sold for $720,000
$720,000
15278 Cox Mill Rd, Gordonsville, VA 22942
3beds
2,888sqft
Single Family Residence
Built in 1992
12.63 Acres Lot
$744,000 Zestimate®
$249/sqft
$3,643 Estimated rent
Home value
$744,000
$655,000 - $848,000
$3,643/mo
Zestimate® history
Owner options
List your home for rent
$3,643/mo
Rent Zestimate®
Find your next renter with Zillow Rental Manager. Plus, with online applications, you can quickly screen prospective tenants – for free.
$3,643/mo
Rent Zestimate®
Refinance and save
$4,281/mo
Est. payment
Refinancing to a lower rate could help reduce your monthly payments and save thousands over the life of the loan.
$4,281/mo
Est. payment
Explore your selling options
Work with a Zillow partner agent
Leverage their expertise and Zillow's premium Showcase listings to get your home seen by more buyers.
Get startedList with your own agent
Get your home in front of millions of buyers by listing it on Zillow.
Learn how to do itSell it yourself
Take full control of how buyers see your home on Zillow by listing For Sale by Owner (FSBO).
List your homeWhat's special
Home officeWood-burning fireplaceBrick gas fireplaceCozy family roomAttached garageOpen fieldsCharming small pond
Zillow last checked:
Listing updated:
Listed by:
Dana Amos 540-661-7327,
RE/MAX Realty Specialists
Bought with:
JAMIE WHITE, 0225202204[4023]
JAMIE WHITE REAL ESTATE
Source: Bright MLS,MLS#: VAOR2008648
Facts & features
Interior
Bedrooms & bathrooms
- Bedrooms: 3
- Bathrooms: 4
- Full bathrooms: 3
- 1/2 bathrooms: 1
- Main level bathrooms: 2
- Main level bedrooms: 3
Rooms
- Room types: Living Room, Dining Room, Primary Bedroom, Bedroom 2, Bedroom 3, Kitchen, Family Room, Exercise Room, Utility Room, Bonus Room, Primary Bathroom, Full Bath
Basement
- Area: 1740
Heating
- Heat Pump, Electric
Cooling
- Heat Pump, Electric
Appliances
- Included: Dishwasher, Dryer, Extra Refrigerator/Freezer, Freezer, Microwave, Oven/Range - Gas, Refrigerator, Washer, Electric Water Heater
- Laundry: Hookup, Main Level
Features
- Attic, Breakfast Area, Entry Level Bedroom, Exposed Beams, Family Room Off Kitchen, Floor Plan - Traditional, Formal/Separate Dining Room, Pantry, Primary Bath(s), Cathedral Ceiling(s), Dry Wall
- Flooring: Carpet, Hardwood, Vinyl, Wood
- Windows: Vinyl Clad
- Basement: Connecting Stairway,Partial,Garage Access,Improved,Interior Entry,Exterior Entry,Shelving,Walk-Out Access,Windows
- Number of fireplaces: 2
- Fireplace features: Brick, Gas/Propane, Mantel(s), Stone
Interior area
- Total structure area: 3,480
- Total interior livable area: 2,888 sqft
- Finished area above ground: 1,740
- Finished area below ground: 1,148
Property
Parking
- Total spaces: 12
- Parking features: Basement, Garage Faces Rear, Inside Entrance, Asphalt, Concrete, Circular Driveway, Attached, Driveway
- Attached garage spaces: 2
- Uncovered spaces: 10
Accessibility
- Accessibility features: Accessible Hallway(s)
Features
- Levels: Two
- Stories: 2
- Patio & porch: Deck, Screened, Patio, Screened Porch
- Exterior features: Storage, Sidewalks
- Pool features: None
- Fencing: Board
- Has view: Yes
- View description: Panoramic, Pasture, Pond, Trees/Woods
- Has water view: Yes
- Water view: Pond
- Frontage type: Road Frontage
Lot
- Size: 12.63 Acres
- Features: Landscaped, Level, Pond, Rear Yard, Rural, SideYard(s), Stream/Creek, Front Yard
Details
- Additional structures: Above Grade, Below Grade, Outbuilding
- Parcel number: NO TAX RECORD
- Zoning: A
- Zoning description: Agricultural
- Special conditions: Standard
Construction
Type & style
- Home type: SingleFamily
- Architectural style: Ranch/Rambler
- Property subtype: Single Family Residence
Materials
- Brick
- Foundation: Block, Brick/Mortar
- Roof: Composition
Condition
- Very Good
- New construction: No
- Year built: 1992
Utilities & green energy
- Sewer: Septic Exists
- Water: Well
- Utilities for property: Propane, Underground Utilities, Cable Available, Broadband, Satellite Internet Service
Community & HOA
Community
- Security: Smoke Detector(s)
- Subdivision: Granch Acres
HOA
- Has HOA: No
Location
- Region: Gordonsville
Financial & listing details
- Price per square foot: $249/sqft
- Tax assessed value: $390,500
- Annual tax amount: $2,928
- Date on market: 1/13/2025
- Listing agreement: Exclusive Right To Sell
- Listing terms: Cash,Conventional,Farm Credit Service,FHA,VA Loan
- Inclusions: Refrigerator, Gas Stove, Microwave, Dishwasher, Washer, Dryer, Extra Refrigerator And Freezer In Basement, Shelving, File Cabinets, Safe, Porch Swing
- Ownership: Fee Simple
- Road surface type: Paved
Price history
| Date | Event | Price |
|---|---|---|
| 2/27/2025 | Sold | $720,000+15.2%$249/sqft |
Source:  Bright MLS #VAOR2008648 Report a problem Bright MLS #VAOR2008648 Report a problem | ||
| 1/23/2025 | Contingent | $625,000$216/sqft |
Source: Bright MLS #VAOR2008648 Report a problem | ||
| 1/13/2025 | Listed for sale | $625,000$216/sqft |
Source: Bright MLS #VAOR2008648 Report a problem | ||
Public tax history
| Year | Property taxes | Tax assessment |
|---|---|---|
| 2025 | $409 +19.9% | $66,000 +45.1% |
| 2024 | $341 | $45,500 |
| 2023 | $341 | $45,500 |
| 2022 | $341 +4.2% | $45,500 |
| 2021 | $328 | $45,500 |
| 2020 | $328 -22.5% | $45,500 |
| 2018 | $423 +15.6% | $45,500 |
| 2017 | $366 | $45,500 |
| 2016 | -- | $45,500 -13.5% |
| 2015 | -- | $52,600 |
| 2014 | -- | $52,600 |
| 2013 | -- | $52,600 |
| 2012 | -- | $52,600 -52.6% |
| 2011 | -- | $111,000 |
| 2010 | -- | $111,000 |
| 2009 | -- | $111,000 +170.7% |
| 2003 | $332 -0.1% | $41,000 +7.3% |
| 2002 | $332 +2.4% | $38,200 |
| 2001 | $325 +18.1% | $38,200 |
| 2000 | $275 | $38,200 |
Find assessor info on the county website
Neighborhood: 22942
Nearby homes
- $89,0003.07 acresLOT 34 Ridge Rd, Gordonsville, VA 22942Sold
- $89,0002.75 acresLOT 35 Ridge Rd, Gordonsville, VA 22942Sold
- $280,0002 bd1 ba1.1k sqft15292 Cox Mill Rd, Gordonsville, VA 22942Sold
- $436,7004 bd2 ba2.4k sqft2216 Robin Ln, Locust Grove, VA 22508Off Market
- $674,6004 bd3 ba3.5k sqft15306 Cox Mill Rd, Gordonsville, VA 22942Off Market
- $490,0005 bd3 ba2.7k sqft15351 Ridge Rd, Gordonsville, VA 22942Sold
- $53,300-- bd-- ba-- sqft15335 Ridge Rd, Gordonsville, VA 22942Off Market
- $89,0042.18 acresLOT 36 Ridge Rd, Gordonsville, VA 22942Sold
Nearby schools
GreatSchools rating
- 7/10Gordon Barbour Elementary SchoolGrades: PK-5Distance: 4.9 mi
- 5/10Prospect Heights Middle SchoolGrades: 6-8Distance: 5.7 mi
- 6/10Orange County High SchoolGrades: 9-12Distance: 6.1 mi
Schools provided by the listing agent
- Elementary: Gordon-barbour
- Middle: Prospect Heights
- High: Orange County
- District: Orange County Public Schools
Source: Bright MLS. This data may not be complete. We recommend contacting the local school district to confirm school assignments for this home.
Get a cash offer in 3 minutes
Find out how much your home could sell for in as little as 3 minutes with a no-obligation cash offer.
Estimated market value
$744,000
Get a cash offer in 3 minutes
Find out how much your home could sell for in as little as 3 minutes with a no-obligation cash offer.
Estimated market value
$744,000
- Virginia
- Orange County
- Gordonsville
- 22942
- 15278 Cox Mill Rd
